Executive Overview
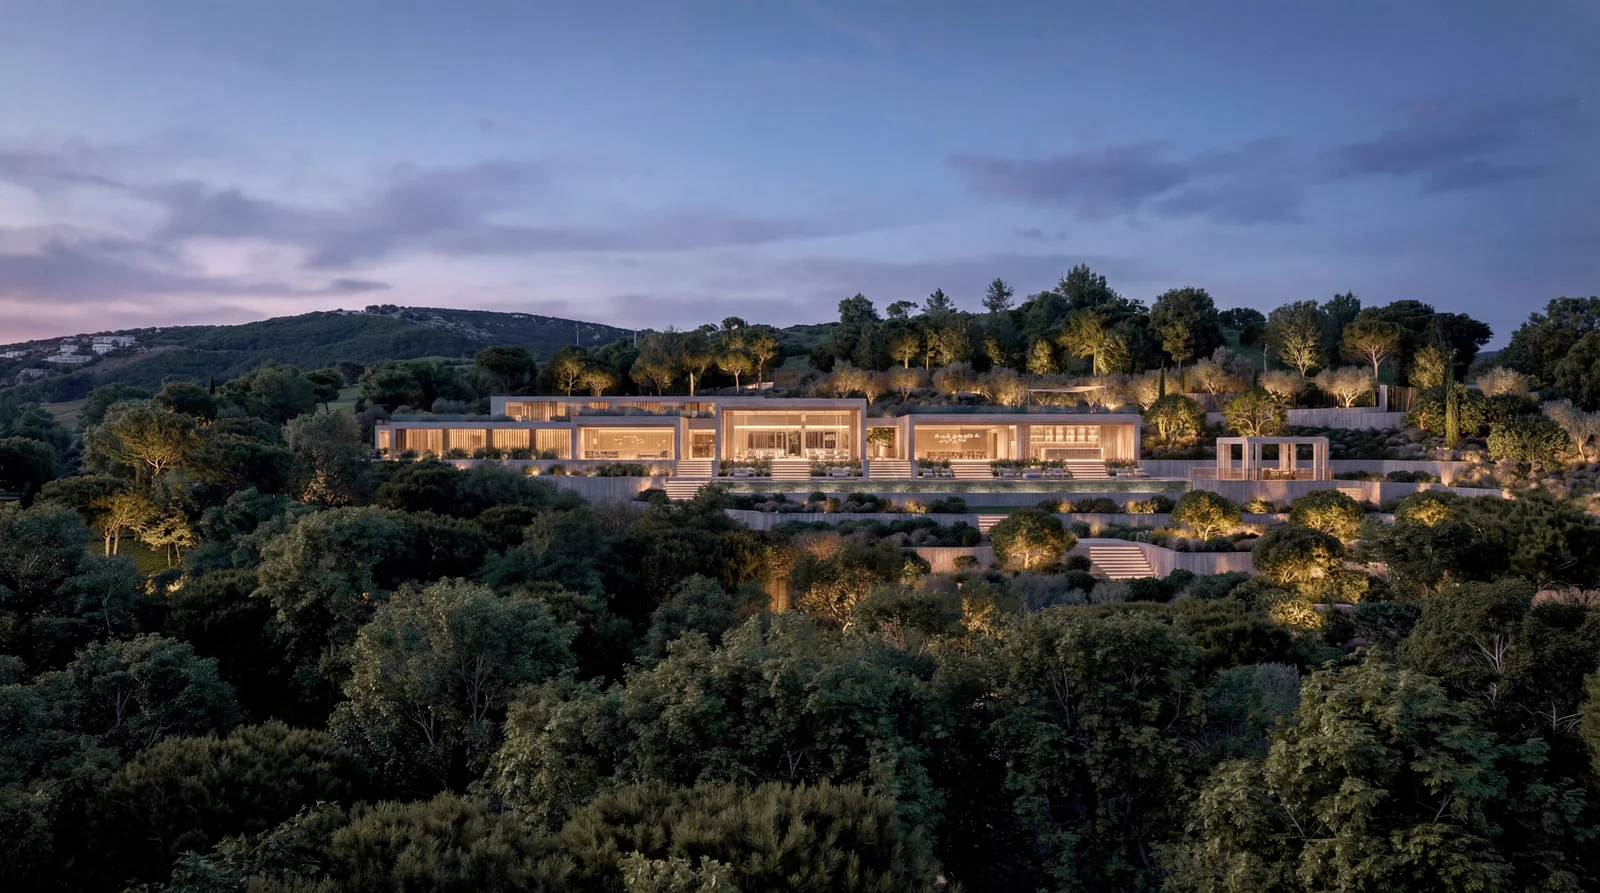
Buganville Villa is a contemporary four-bedroom residence set at roughly 400 metres of elevation in the forested hills above Marbella, on the Costa del Sol. The setting is not incidental to the architecture: the villa sits within the Sierra de las Nieves UNESCO Biosphere Reserve, surrounded by protected cork oak and pine woodland, in a development where building has been restricted to a fraction of the land. The result is a private 2,990 m² plot held within permanently green surroundings rather than a dense residential grid.
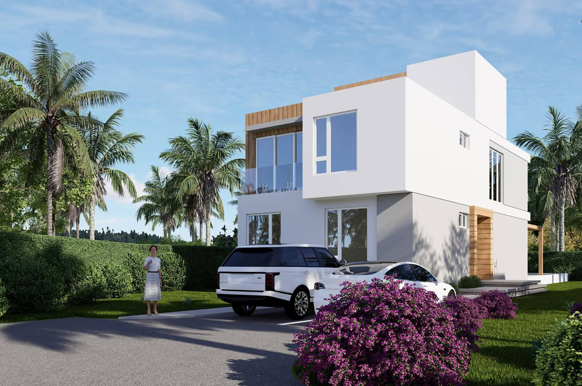
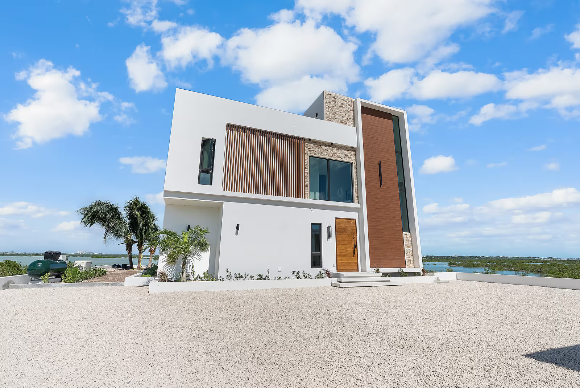
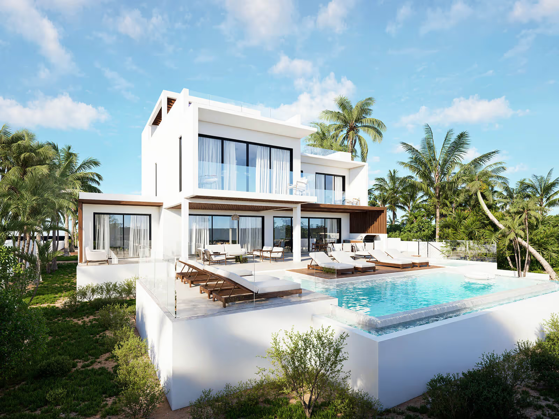
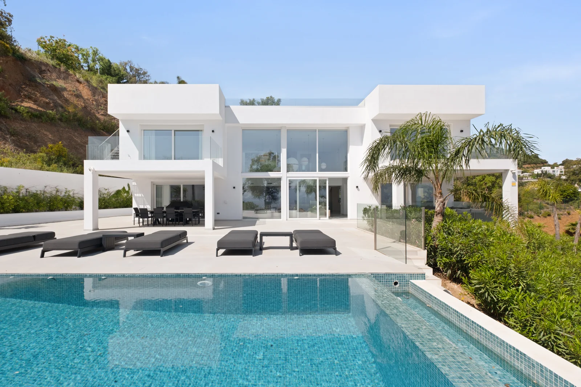
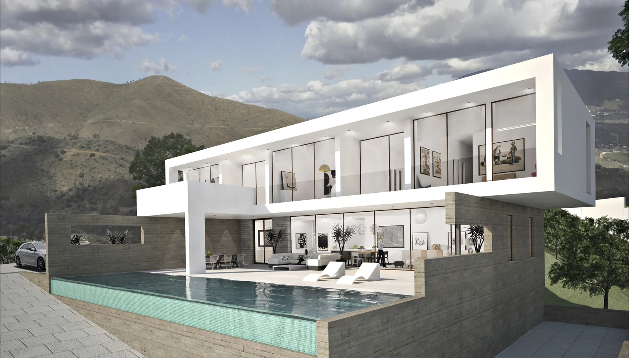
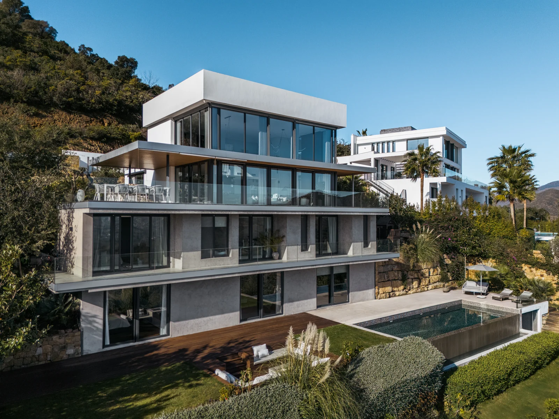
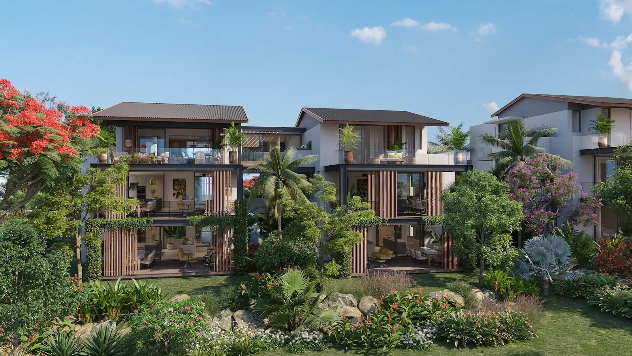
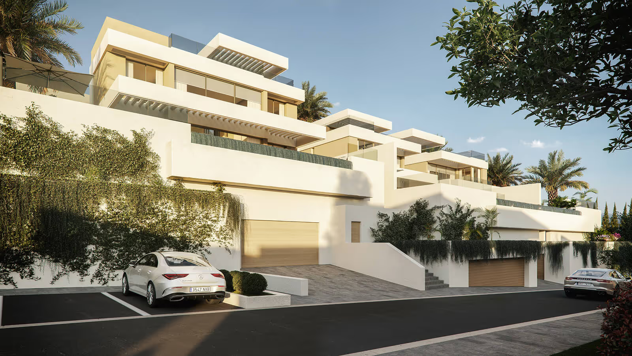
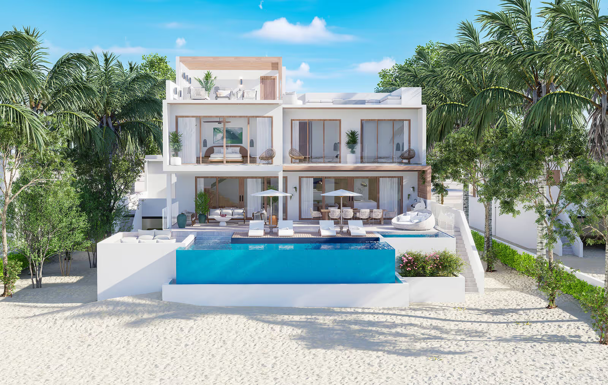
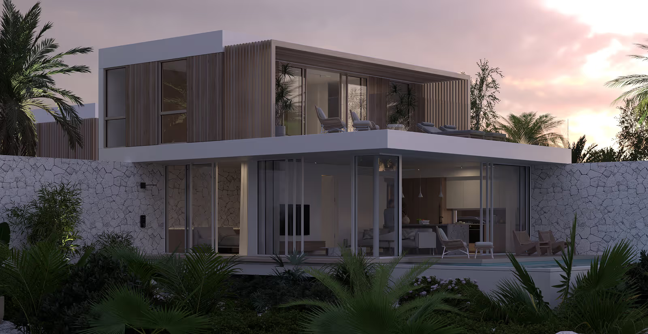
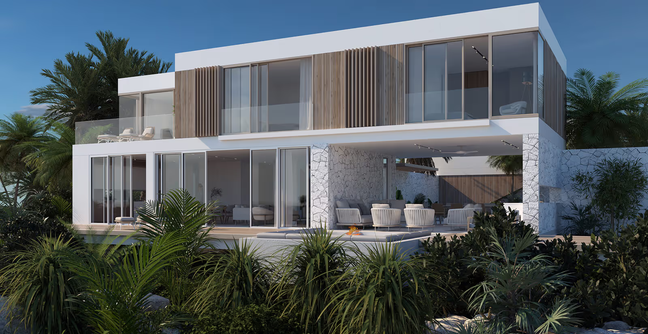
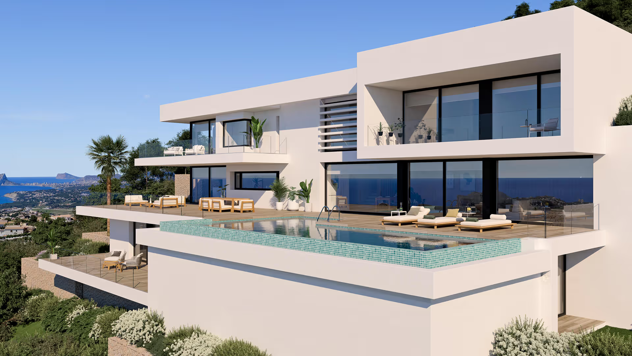
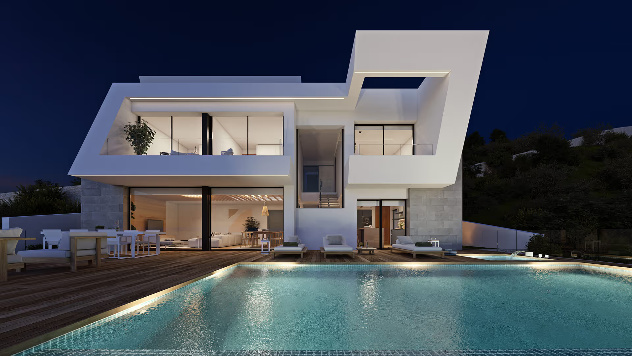
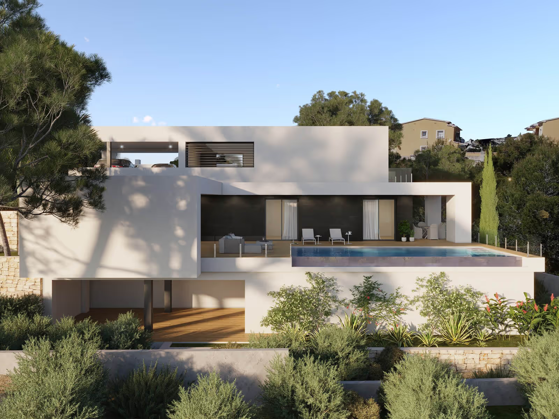
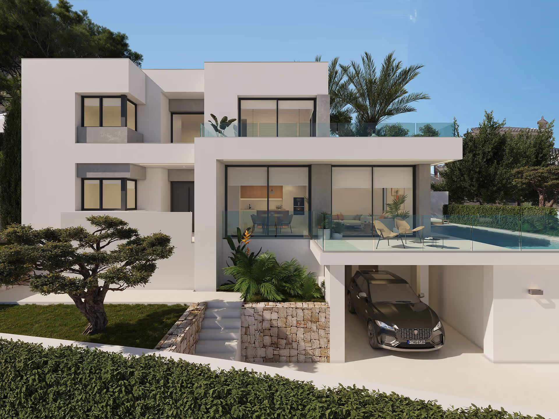
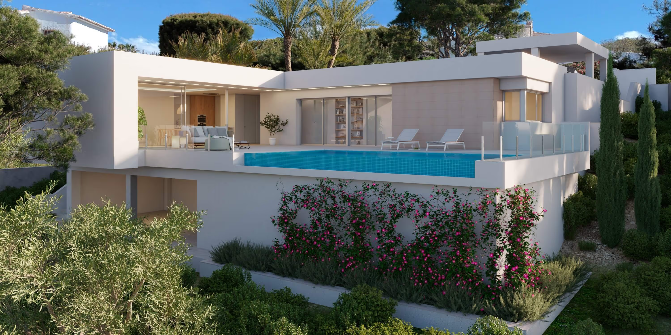
Across 587 m² of built space, the home is organised over three levels connected by a private elevator, so the full plan remains accessible from the lower entertainment floor through the main living level to the bedroom quarters above. The architecture is a restrained white cubic composition that opens almost entirely to the south, framing uninterrupted views over the valley to the Mediterranean, with the Rock of Gibraltar and the North African coast visible on clear days.
What distinguishes the property is the combination of scarcity and permanence around it. A protected biosphere reserve cannot be densified; a low-rise community with a 5% build ceiling cannot be infilled. This is not simply a villa with a view. It is a position inside a landscape that has been legally protected from change.
Key Property Highlights
Property
- Freehold contemporary villa, move-in ready
- Four bedrooms and four bathrooms
- 587 m² of built space across three levels
- 2,990 m² private plot
- Private elevator serving all levels
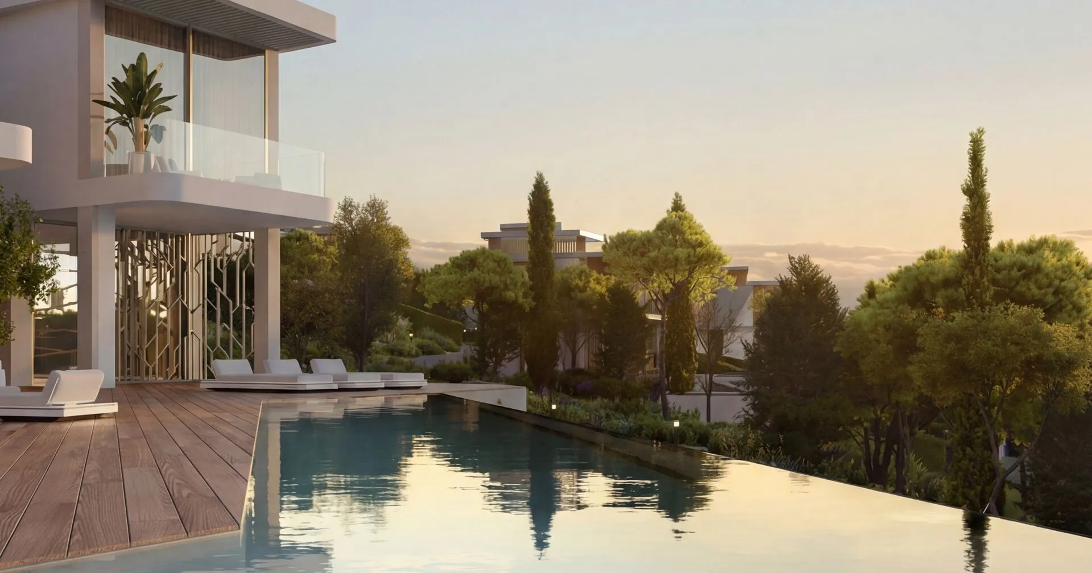
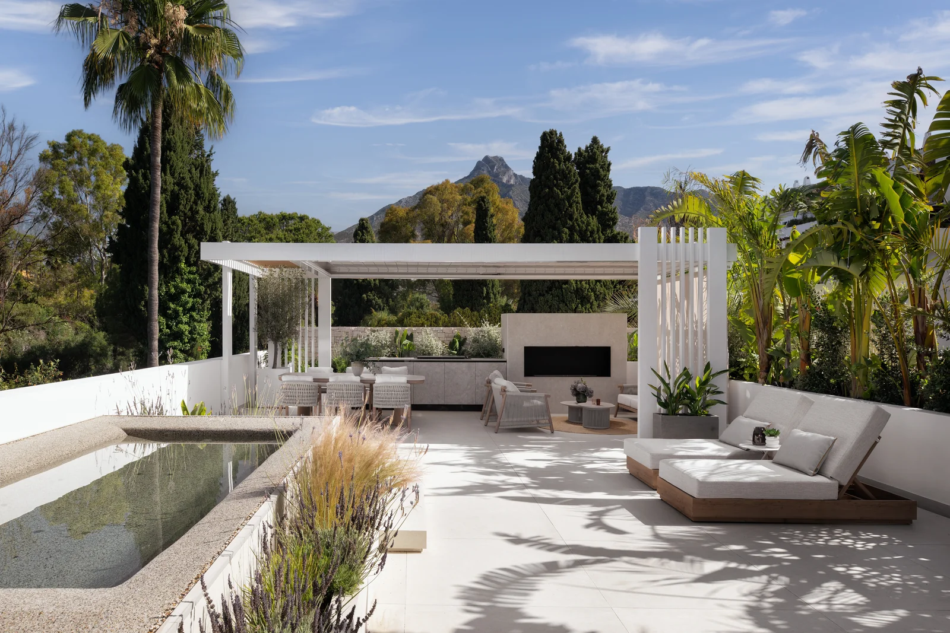
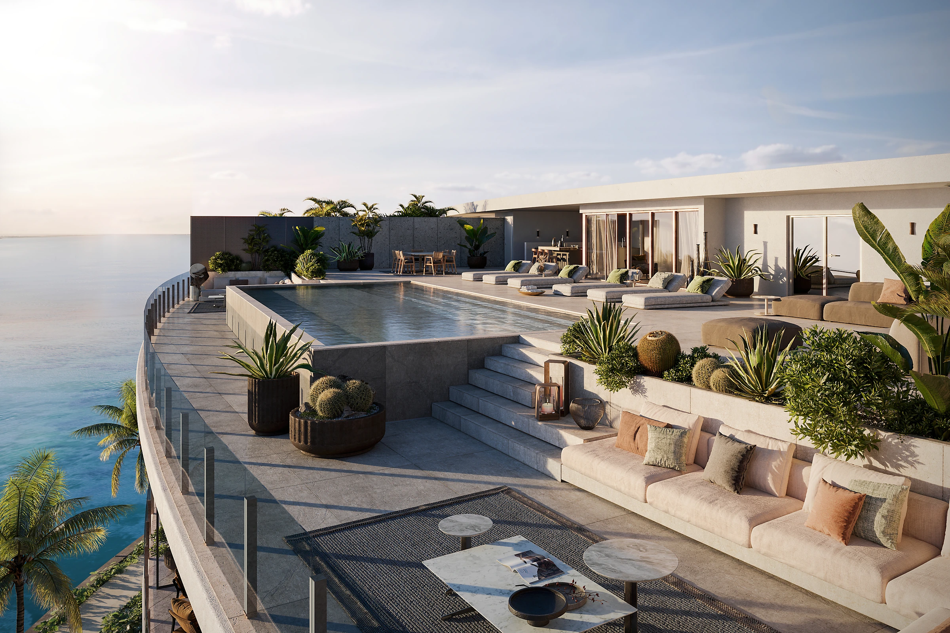
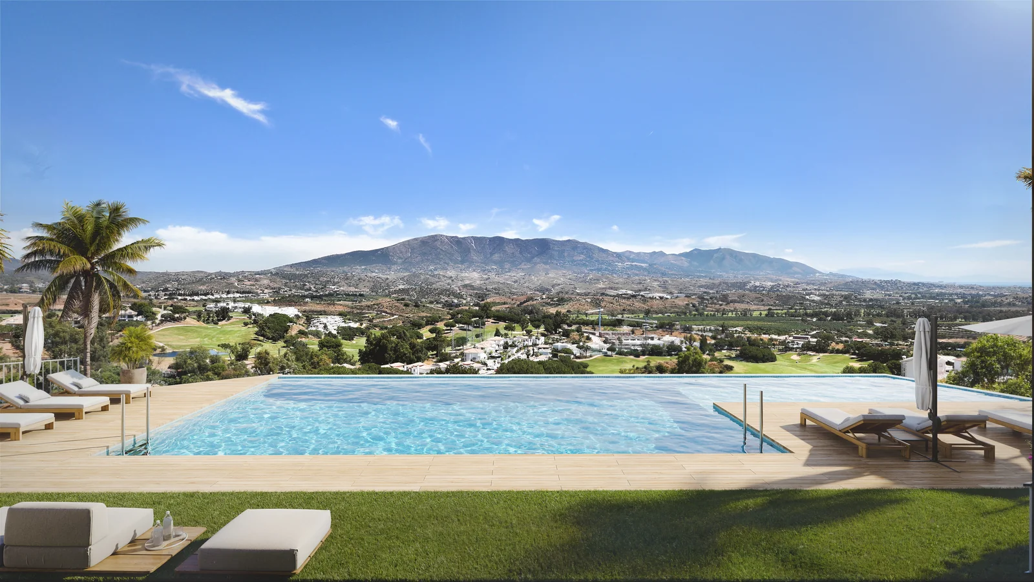
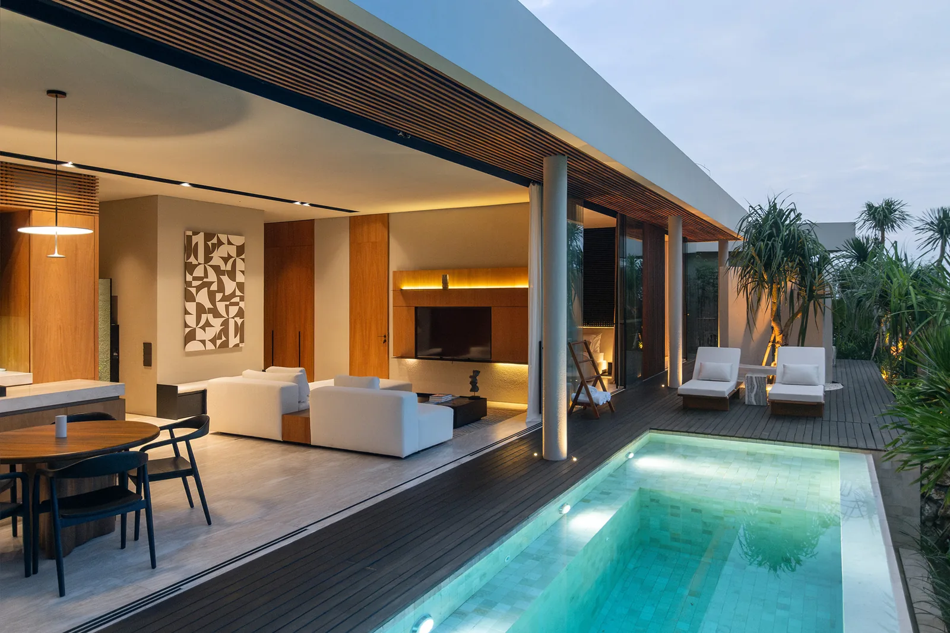
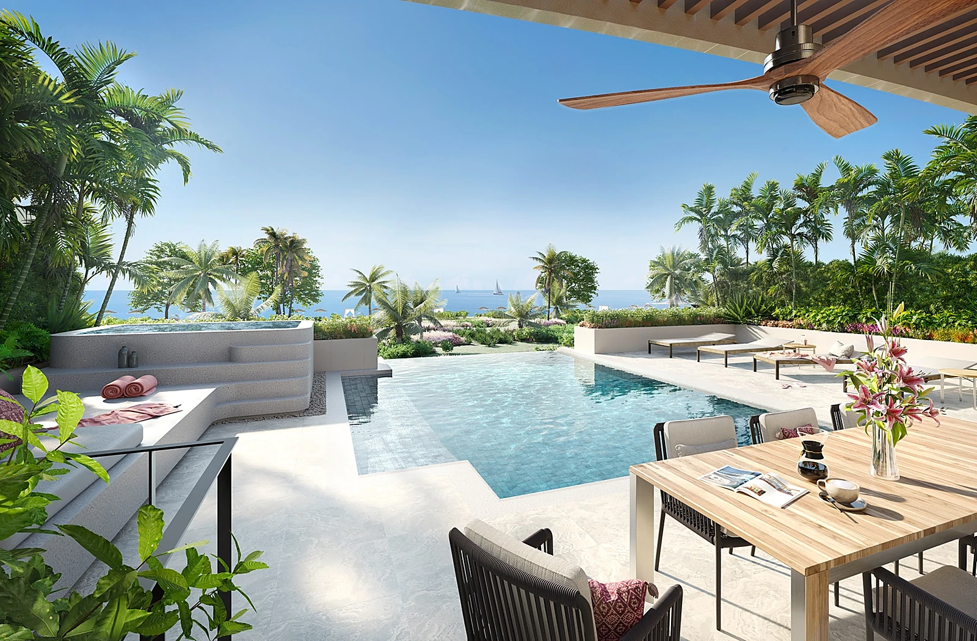
- Infinity-edge pool, rooftop solarium and covered view terraces
- Lower-level games room with private bar and an enclosed car gallery
Location
- Marbella hills - approx. 400 m elevation
- Elviria coast and beaches - approx. 10 minutes by car
- Marbella centre - approx. 25 minutes
- Málaga-Costa del Sol Airport - approx. 40 minutes
- International schools (Deutsche Schule Málaga, Colegio ECOS) - within the community
- El Soto golf and equestrian centre - adjacent; Santa María and Greenlife golf in Elviria nearby
Distinct Features
- Position within the Sierra de las Nieves UNESCO Biosphere Reserve, surrounded by protected cork oak forest
- Contemporary white cubic architecture oriented for full-width sea and mountain views
- Private elevator, rooftop solarium and infinity pool
- Lower-level entertainment floor with private bar and car gallery
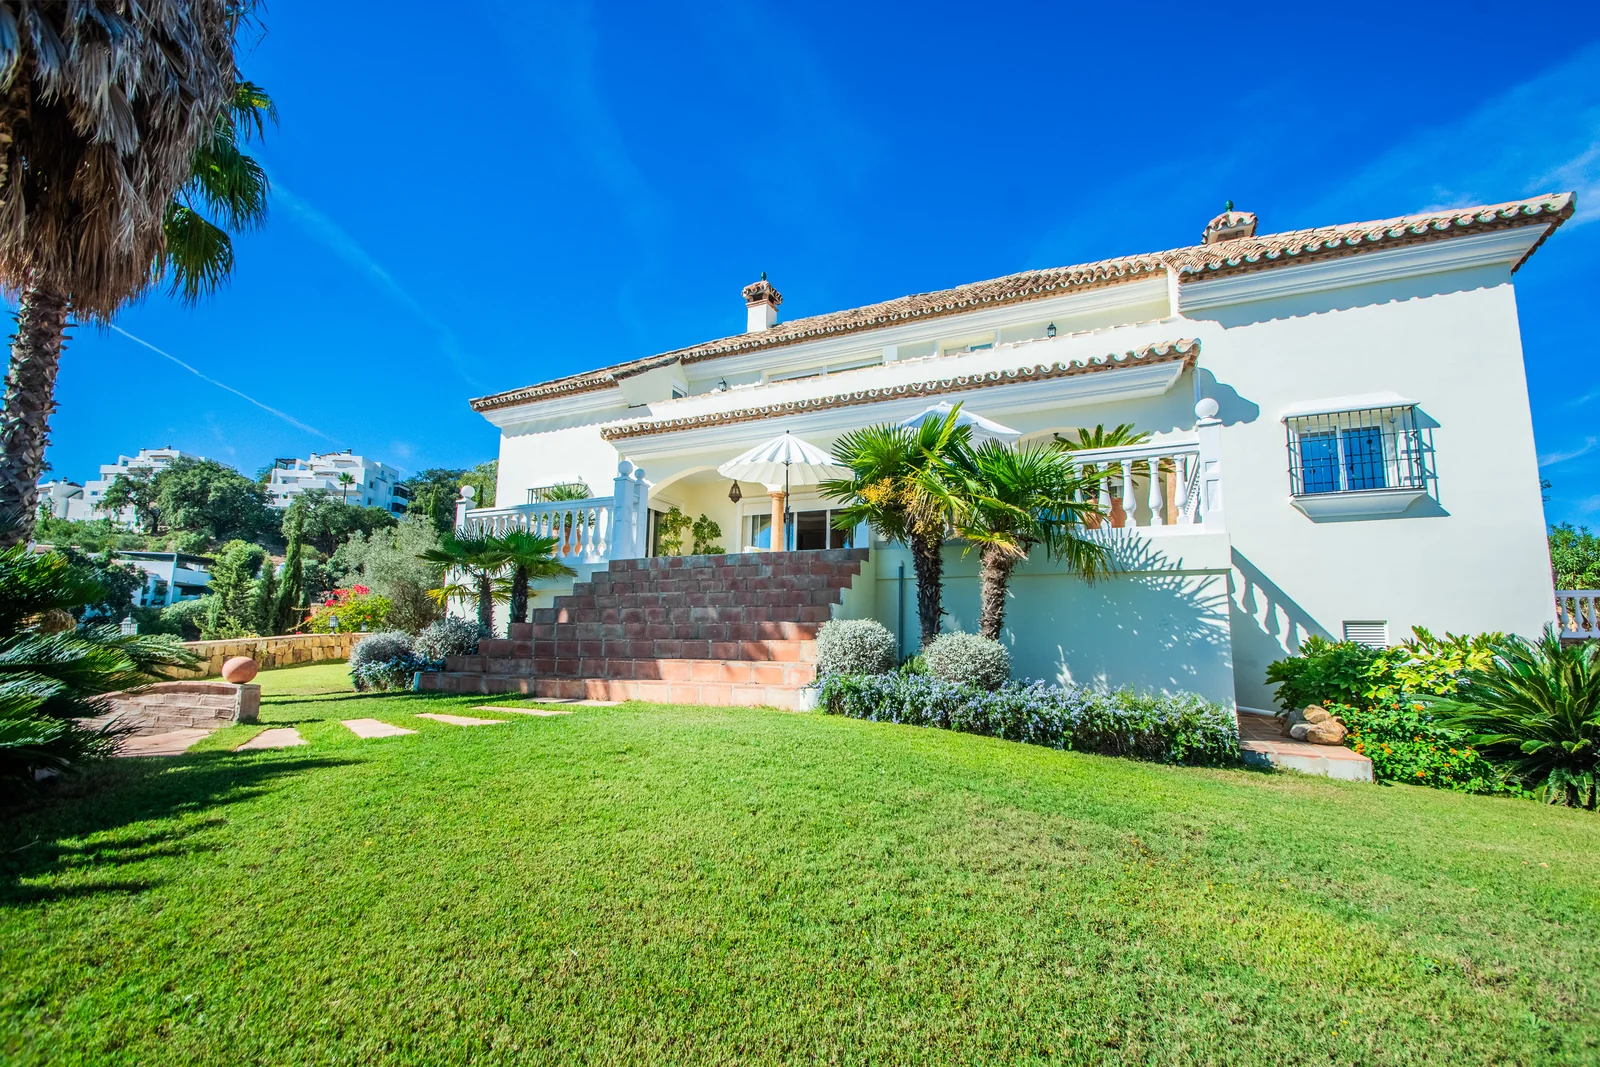
- Generous 2,990 m² plot with established gardens and lawn
- One of a limited number of large-plot villas in a community where roughly 95% of the land is held as protected green space and cannot be built on.
Living Experience
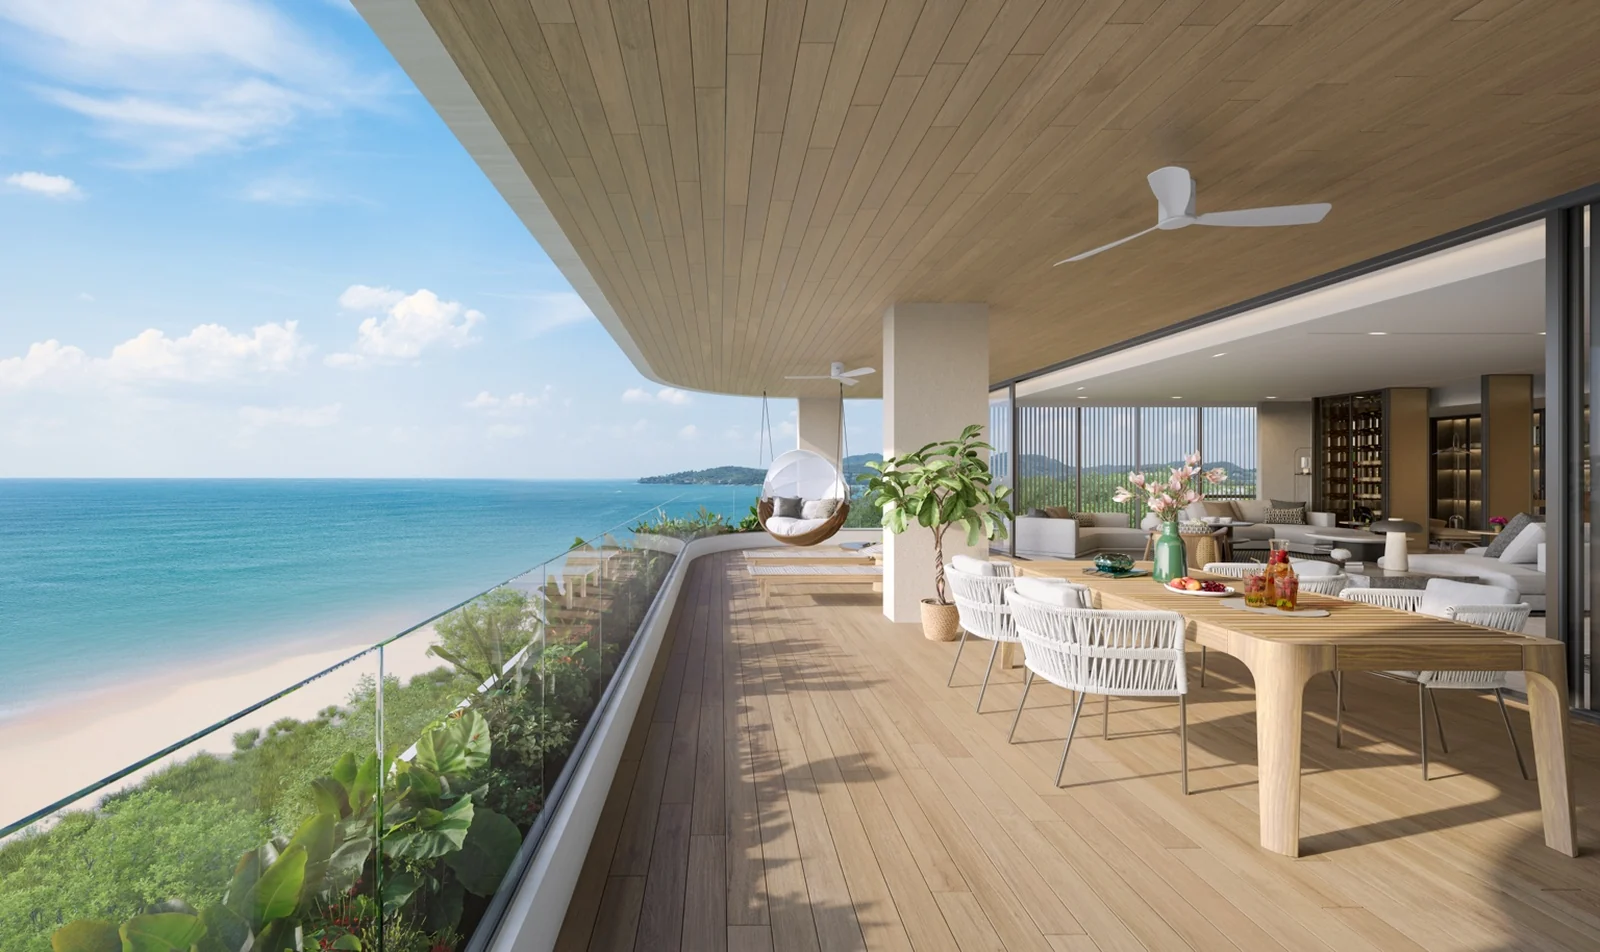
The experience of the villa is defined by openness and quiet. Because the home sits above the coastal sprawl and inside protected woodland, the dominant sensations are light, air and silence rather than proximity to neighbours. The main living level is conceived as a single flowing volume - a double-height living room, an open kitchen with island, and a dining area that all share the same south-facing glass wall, so the valley and sea are present from almost every position in the house.
The interiors are finished to a calm, contemporary standard: pale stone floors, full-height glazing, oak joinery in the dressing rooms, and marble bathrooms with freestanding tubs positioned to the view. The design favours restraint over ornament, letting the landscape supply the colour. Over a day, the house moves with the light - bright and open at midday, and golden across the terraces and rooftop solarium at sunset.
- Double-height living room opening to a covered view terrace
- Open-plan kitchen with island and breakfast-bar seating
- Master suite with private lounge area and panoramic glazing
- Walk-in dressing rooms with bespoke oak joinery
- Marble bathrooms with freestanding soaking tubs and forest outlooks
- Rooftop solarium with sun loungers and 360-degree panorama
- Lower-level games room, private bar and enclosed car gallery
It is a house built less for display than for the daily experience of living above a protected landscape with the sea on the horizon.
Unique Value Proposition
Buganville Villa occupies a positioning that is structurally difficult to reproduce. First, the surrounding land is permanently protected: a UNESCO biosphere reserve with a community build ceiling near 5% cannot be densified, so the openness and forest setting are not a temporary condition but a legal one. Second, the elevation - roughly 400 metres - delivers a sweep of sea, mountain and, on clear days, Gibraltar and Africa that lower coastal plots cannot access. Third, the plot scale of 2,990 m² in a low-density community is itself scarce, as most comparable inventory sits on smaller, more enclosed parcels closer to the coast.
There is also a lifestyle dimension that the surroundings make genuinely available rather than notional: the size of the plot and the rural, biosphere character of this part of Marbella lend the property to an agrotourism or private nature-retreat use, subject to the relevant local permissions - an option that a standard urban villa does not offer.
- Permanently protected, low-density biosphere setting
- 400 m elevation with sea, mountain and long-range coastal views
- Large 2,990 m² plot in a community of mostly protected green space
- Rural, nature-led character with agrotourism potential
This is not simply a home with a view. It is a foothold inside a landscape that has been protected from the development pressure shaping the rest of the coast.
Investment Perspective
The investment case rests on structural positioning rather than projected returns. Marbella East and its forested upland communities have held demand from international buyers seeking space, privacy and nature within reach of the coast - a profile that this area's protected status reinforces. The principal supply dynamic is the binding constraint on new building: in a biosphere community where the great majority of land is held as protected green space, future competing inventory is limited by design, not by market cycle.
Large-plot villas at this elevation, with full sea-and-mountain views and protected surroundings, represent a thin band of the market relative to the volume of standard coastal apartments and townhouses below. The rural character and plot size also widen the potential use cases - primary residence, lock-up-and-leave second home, or, subject to local permissions, a nature-based hospitality or agrotourism asset. No specific return projections are implied.
Ownership & Stewardship
This part of Marbella was masterplanned as an ecologically led community: construction was deliberately restricted to a small share of the land to preserve the cork oak and pine forest, and the area now sits within the Sierra de las Nieves UNESCO Biosphere Reserve. That stewardship underwrites the value of the setting — the openness and green surroundings are protected by an explicit, long-standing commitment to conservation and low density rather than left to market pressure. The villa itself is a completed, move-in-ready home sold freehold (pleno dominio); full ownership and specification documentation is available for review on request.
Private Access
Viewings and full documentation are arranged privately on request. Detailed floor plans, plot and ownership information, specification details and current availability can be provided to qualified buyers.















.avif)


%201.avif)








.avif)