Private Chateau Estate

Off-market. A protected estate of more than 100 hectares, released by introduction only

Location
Precise address disclosed to qualified buyers under confidentiality
Price on application
From
move in ready
Anticipated delivery
1
Total units
4
Floors
15 - 22
Bedroom layouts
2240
Sq.m. Living spaces

Executive Overview

An 18th-century château, protected as a historic monument. It stands at the centre of a private estate of more than 100 hectares: woodland, meadow, parkland and formal garden. The property is offered off-market. Location, address and full documentation go only to qualified buyers, under confidentiality.

The estate is unusually complete. The château itself is about 1,050 sqm, over a cellared basement, ground and first floors, a mezzanine and a convertible attic. Three further residences sit alongside it. An attached south wing of about 560 sqm holds the private chapel. A 17th-century logis of about 280 sqm joins the main house on two levels. A 19th-century maison de maître of about 350 sqm stands at the head of the stable courtyard. Together the four total roughly 2,240 sqm.

The outbuildings add considerably more. A protected medieval barn of about 650 sqm now serves as an indoor arena, and has the volume to become a wellness building. A protected long building of about 300 sqm holds a reception room and kitchenette, with its own walled garden and pool. There is also an orangery of 150 sqm with a greenhouse, a five-bedroom staff house, a caretaker's cottage and three staff studios. The stables enclose a courtyard of 65 by 35 metres and take more than twenty horses, with broodmare and foal boxes, treatment rooms, an office and a saddlery.

Châteaux of this period come to market regularly. Ones that arrive with a chapel, a medieval barn, a working stud, a professional kitchen and more than 100 hectares of unbroken land do not. This is not simply a protected house with grounds. It is a complete estate that already has the infrastructure of an institution.

Key Property Highlights

Property

  • Freehold estate, offered as a single lot
  • 18th-century château protected as a historic monument, with a separately protected chapel
  • About 2,240 sqm of principal accommodation across four residences
  • 15 rooms and suites now, with a documented route to at least 22
  • Four principal levels in the château, plus a convertible attic
  • Sold partially furnished
  • More than 100 hectares of woodland, meadow and garden

Location and Access

  • Open countryside, no near neighbours, reached by a private avenue
  • High-speed rail station - about 30 minutes. Paris in 1 hour 18 minutes on the fastest service, around 15 departures daily
  • Regional airport - about 35 minutes. 2,350 m paved runway, business jets plus scheduled and charter flights
  • Two further international airports - about 1 hour and about 2 hours by road
  • Market town with full services - about 7 minutes
  • Golf course - about 10 minutes
  • Region and commune - disclosed under confidentiality

Distinct Features

  • Architect and original patron - not attributed in the vendor documentation
  • Full protection on the château and the chapel. Facades and roofs protected on the south wing, barn, medieval towers and long building
  • Consecrated chapel with a vaulted painted ceiling, stained glass and carved oak stalls
  • Equestrian facilities at commercial scale, with their own access, separate from the château approach
  • Two swimming pools, a tennis court, a walled kitchen garden, river frontage, a natural spring and reservoir, and installed irrigation
  • Professional kitchen, restaurant-scale dining room, 100 sqm meeting room and billiard room already in place
  • Most recently run as a hospitality property, so the buildings and services are already set up for guests
  • Scarcity: no one can assemble this by buying, and no one can build it. Full monument protection, a protected chapel, buildings running from the medieval period to the 19th century, a commercial stud and more than 100 unbroken hectares do not come together twice.

Living Experience

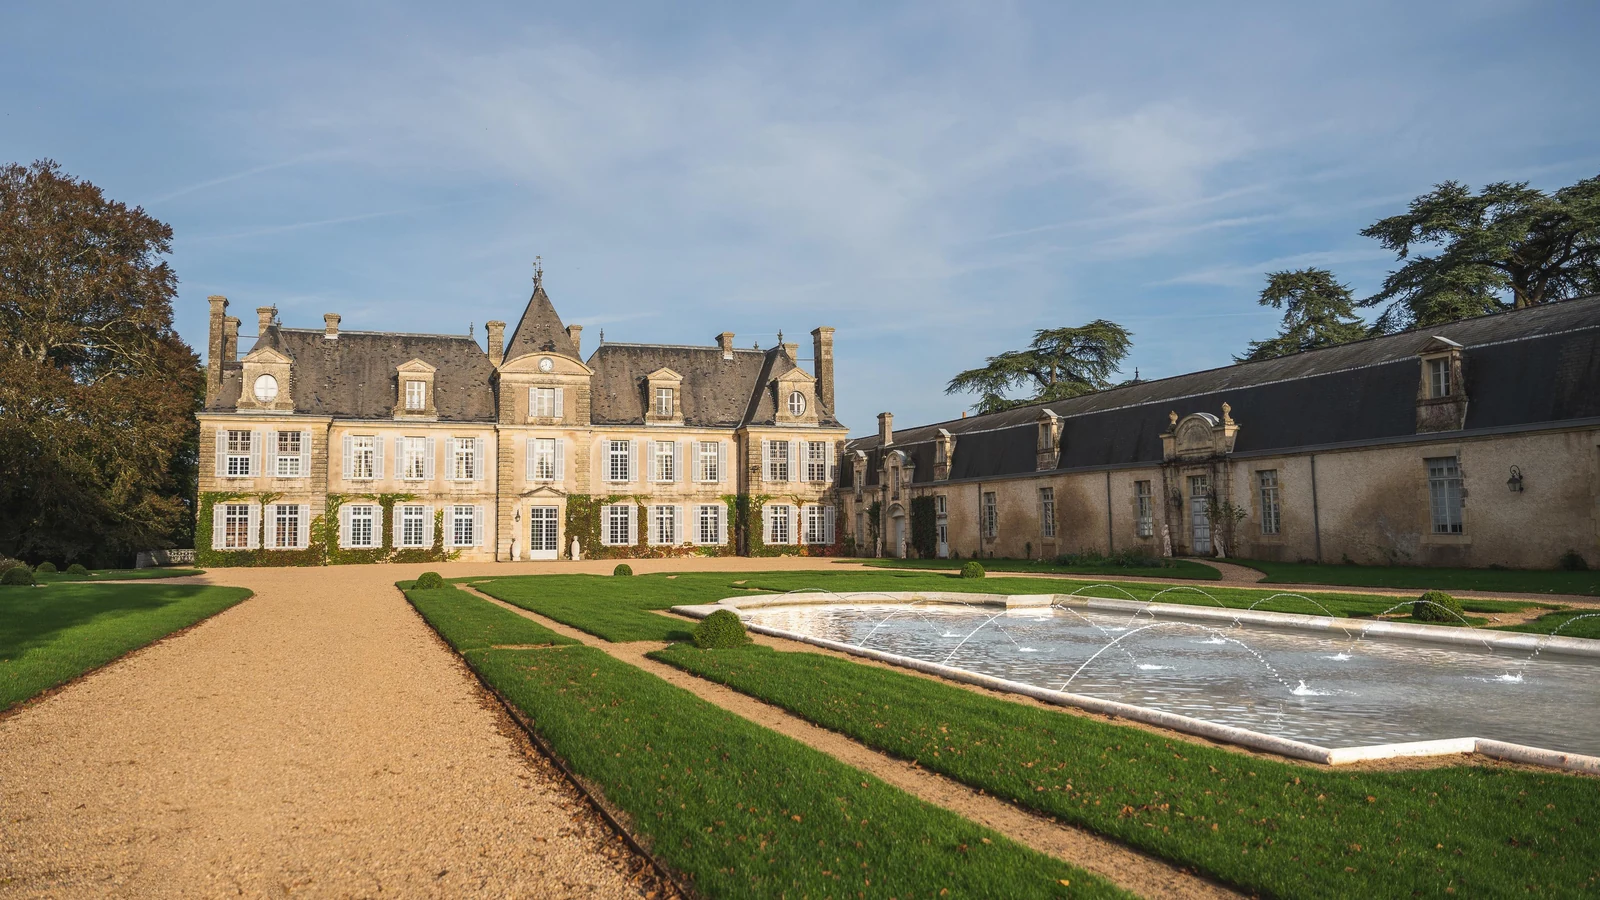
The estate offers separation without isolation. The château sits behind its own parkland, facing a formal parterre and a mirror pool. Woodland closes the view on every side. Nothing overlooks it. Yet a high-speed rail station and a regional airport are both within about half an hour.

The ground and first floors were fully renovated during the property's most recent operating period. The reception rooms run the width of the main facade. An entrance hall opens into a grand salon under moulded plasterwork, then a sitting room, library, dining room, breakfast room and billiard room. Each has tall shuttered windows and original parquet. The scale is institutional. The furnishing is domestic, and that is what makes the rooms liveable.

The bedrooms are individually decorated rather than matched: panelled and canopied in one, ikat and burr walnut in the next, painted and papered in a third. This is what hospitality use left behind, and it is an asset. A buyer inherits fifteen finished rooms instead of a decorating programme.

  • Grand salon with a black marble chimneypiece, moulded cornice and herringbone parquet
  • Dining room with a carved oak dresser, panelled walls and painted decoration
  • Library, breakfast room, sitting room and billiard room on the ground floor
  • Professional kitchen, connected to both the château dining room and the logis
  • Bathrooms with roll-top cast iron baths and marble walk-in showers
  • Gas central heating throughout, air-conditioning on the first floor, mains drainage to every building
  • Terraces for day and evening use, including a planted pergola facing the park
  • Two swimming pools, one walled and private to the long building
  • Tennis court set among mature cedars

The estate can absorb a household, its staff and its guests without any of them meeting unless they mean to.

Unique Value Proposition

This estate sits in a gap that is hard to reproduce. Four things explain why.

First, protection. Full monument listing on the principal building is a narrow category. It limits what an owner can alter. It also brings permanence, access to specialist restoration frameworks, and tax treatment on qualifying works that ordinary period property does not get.

Second, completeness. Most estates this old have been broken up: the farm sold, the stables converted, the land parcelled. Here everything remains in one title. Château, chapel, wing, logis, mansion, barn, stables, orangery, farm buildings, staff housing and land.

Third, optionality. The same asset works as a private residence, a hospitality operation, an equestrian business, an events venue, or a phased mix of those. Few properties can turn in four directions without planning risk on the fundamentals.

Fourth, land with access. More than 100 unbroken hectares with a river, an independent water source and mature woodland cannot be bought later at any price. Land at this scale is normally remote. This is not: high-speed rail and a business-jet-capable airport are both about half an hour away.

  • Full monument protection on the principal building, with a separately protected chapel
  • An intact estate in single ownership, not a fragmented remainder
  • Four viable uses, none needing a change to the fundamental consents
  • Unbroken land with its own water, at a scale that is effectively unrepeatable
  • Deep seclusion without the travel penalty that usually comes with it

The buyer is not acquiring a large house. They are acquiring the last undivided version of an estate that most of its peers have already lost.

Investment Perspective

The case here is structural, not yield-driven.

Supply is finite and shrinking. Fully protected châteaux that still hold their land, their service buildings and a recent operating history are rare, because the pattern of the past century has been subdivision. Every estate that gets broken up shrinks the comparable set permanently.

Demand is narrow but international, and largely indifferent to domestic interest rates, because buyers at this level pay in equity. What limits the buyer pool is not price. It is appetite for stewardship.

Access is what makes the commercial cases viable rather than theoretical. Guests, staff and suppliers all have to reach the estate. A high-speed rail station about 30 minutes away, a regional airport taking business jets about 35 minutes away, and two international airports within one and two hours by road put the property inside a comfortable day's reach of most European capitals. Remote estates of this size rarely have that.

The commercial infrastructure is what separates this from a purely residential comparable. The estate already has a professional kitchen, a restaurant-scale dining room, a 100 sqm meeting room, 15 finished rooms with a route to 22, a chapel for ceremonies, a reception building, and a stud with its own access. Consenting and building all of that from nothing would take years and substantial capital.

  • Finite and contracting supply of undivided protected estates
  • Equity-driven, international demand
  • Commercial infrastructure and an operating history already in place
  • High-speed rail and business-jet access within about half an hour
  • Restoration frameworks and tax treatment available on qualifying protected-monument works
  • A land holding that sets a floor independent of the buildings

One caution. The vendor has costed a phased capital programme. It covers the remaining buildings, the conversion opportunities in the barn and long building, and the return of the estate to full operation. That figure is material to the total cost of entry. It is disclosed to qualified buyers under confidentiality and should be reviewed before any offer. No specific return projections are implied.

Developer Credibility

This is not a developer product. There is no scheme, no phasing and no delivery risk. The estate exists, sits in single private ownership, and has been maintained continuously. The château's ground and first floors were fully renovated inside during its most recent operating period.

The sale is handled off-market, by introduction. Shre Global acts on the buy-side here. We are instructed by the buyer, not the vendor. Engagement terms, including our fee, are agreed in writing before any introduction is made. That structure means verification, valuation and negotiation are all done for the purchaser.

What is on offer is stewardship of an existing asset with a documented history, not a place in a development programme.

Private Access

Access is by introduction, subject to a confidentiality undertaking, arranged through Shre Global. On qualification we release the location, the full photographic and video material, the building schedule, the protection documentation, the costed capital programme, land plans and price.

Location Benefits

The estate lies in open farming country. The area has low population density, large private landholdings and a long tradition of equestrian and agricultural estates. It draws owners who want real seclusion and working land, not a resort address. There has been no speculative development pressure here, which is why estates of this size have survived undivided. The approach is a private avenue through woodland. There are no near neighbours, and nothing overlooks the house.

Seclusion on this scale usually costs travel time. Here it does not. A high-speed rail station is about 30 minutes away by road, and the fastest non-stop service reaches Paris in 1 hour 18 minutes, with around 15 departures a day. A regional airport sits about 35 minutes away. Its 2,350 metre paved runway takes large-cabin business jets as well as scheduled and charter traffic. Two further international airports are within about one hour and about two hours by road. For an owner dividing time between the estate and a European city, or an operator bringing guests in from abroad, the practical friction is low.

  • High-speed rail station - about 30 minutes. Paris in 1 hour 18 minutes on the fastest service, around 15 departures daily
  • Regional airport - about 35 minutes. 2,350 m paved runway, business jets plus scheduled and charter flights
  • International airport - about 1 hour
  • Second international airport - about 2 hours
  • Market town with full services - about 7 minutes
  • Golf course - about 10 minutes
  • Motorway access and helicopter landing - to be confirmed with the vendor
  • Region and commune - disclosed under confidentiality

The setting is agricultural and wooded rather than touristic. That keeps the estate private all year, and keeps running costs and local pressures predictable. Inside the boundary the land does the work: 60 hectares of woodland, 40 of meadow, mature specimen trees, a river, a natural spring and reservoir, a walled kitchen garden, and irrigation for the formal gardens.

FAQ

The chateau is protected as a historic monument in full. The chapel is separately protected in full. Facades and roofs are protected on the south wing, the medieval barn, the medieval towers and the long building. In practice, exterior work and work to protected interiors needs consent from the heritage authority, built to set standards and usually with an approved architect. This cuts both ways. Consent adds time and cost. Protection also brings permanence, access to specialist restoration frameworks, and tax treatment on qualifying works that unprotected period property does not get. Budget for heritage-grade specification on any exterior programme.

The vendor chose a confidential process. Location, address, video and the full document pack stay out of public marketing. They go only to buyers who have qualified and signed a confidentiality undertaking. This is a filter, not a comment on the asset. It keeps enquiries to parties with real capacity. It avoids the price signalling that a long public listing creates in a thin market. And it protects a property that is both a private home and a former business from casual attention.

Partly. The ground and first floors of the château were fully renovated during its most recent operating period, and 15 rooms and suites are finished and furnished. The property is sold partially furnished. But the vendor has also costed a phased capital programme. It covers the remaining buildings, the conversion opportunities in the barn and long building, and the return of the estate to full operation. That figure is material to the total cost of entry. It is disclosed under confidentiality and should be reviewed before any offer.

Four, in rising order of intensity. First, a private residence with staff accommodation and guest capacity. Second, a hospitality or private-hire property, using the 15 existing rooms with a route to at least 22, the professional kitchen, the restaurant-scale dining room and the 100 sqm meeting room. Third, an events and ceremonies venue, using the chapel, the reception building and the walled gardens. Fourth, an equestrian business, using the stud, the 65 by 35 metre courtyard arena and the barn indoor arena. The stud has its own access and could run without touching the main house. Two things make these realistic rather than theoretical. The property already has a hospitality operating history, which shortens the consent path. And guests can actually get there: a high-speed rail station is about 30 minutes away and a regional airport taking business jets is about 35 minutes away.

The stud is a purpose-built 19th-century complex, not a converted stable block. It takes more than twenty horses, and adds broodmare boxes, foal boxes, four treatment rooms, an office and a saddlery. The ranges surround a courtyard of 65 by 35 metres that was used as a riding arena. The protected medieval barn, about 650 sqm, has served as an indoor arena. A 19th-century mansion of about 350 sqm stands at the head of the complex, with its own garden and room for a pool. Importantly, the stud has its own access from the road, so an equestrian operation can run without traffic crossing the main approach.

Every principal building is on mains drainage. Heating is gas in the main buildings, with electric radiators in the south wing and the stud mansion. The first floor of the main house is air-conditioned. A natural spring and reservoir feed the installed irrigation for the gardens. Staff accommodation is already in place: a five-bedroom staff house, a caretaker's cottage at the gate and three studios. An estate this size is a staffed operation, not a domestic one, so budget for grounds, equestrian and building maintenance. Detailed service and running-cost documentation is available on qualification.
Price is disclosed on application, to qualified buyers, under confidentiality. On representation: Shre Global acts on the buy-side. We are instructed by the buyer, not the vendor, and our engagement terms, including the fee, are agreed in writing before any introduction. If the vendor's side pays us a fee on the same transaction, we credit it in full against ours. There is no double charge, and the buyer pays only the balance, if any. Full terms sit in the search and representation mandate.
Let’s Continue the Conversation

Share your questions and we’ll connect you with the agent representing this property.

Let’s Connect

We curate the residence. Trusted local advisors handle everything else.

Brightwill works with a select network of brokers and developers across the world’s most sought-after markets, from Miami and Dubai, to Marbella. Every residence we publish is vetted for provenance, design, and discretion, so when one moves you, your enquiry goes straight to the advisor who knows it best, who stays close through to closing, leaving you the one decision that matters: whether it feels like home.

70+

Curated residences

10

Markets covered

12

Partner brokers and developers

Presented by:

Skyddad Holding

Request Availability & Pricing

Please fill out this field
Please fill out valid email
Please fill out valid number
Request details
Your inquiry has been received.
Now, let’s connect directly. Please use the calendar below to reserve your private consultation.
reserve
Oops! Something went wrong while submitting the form.

Explore Other Developments

Private château estate main façade with reflecting fountain and formal gravel forecourt
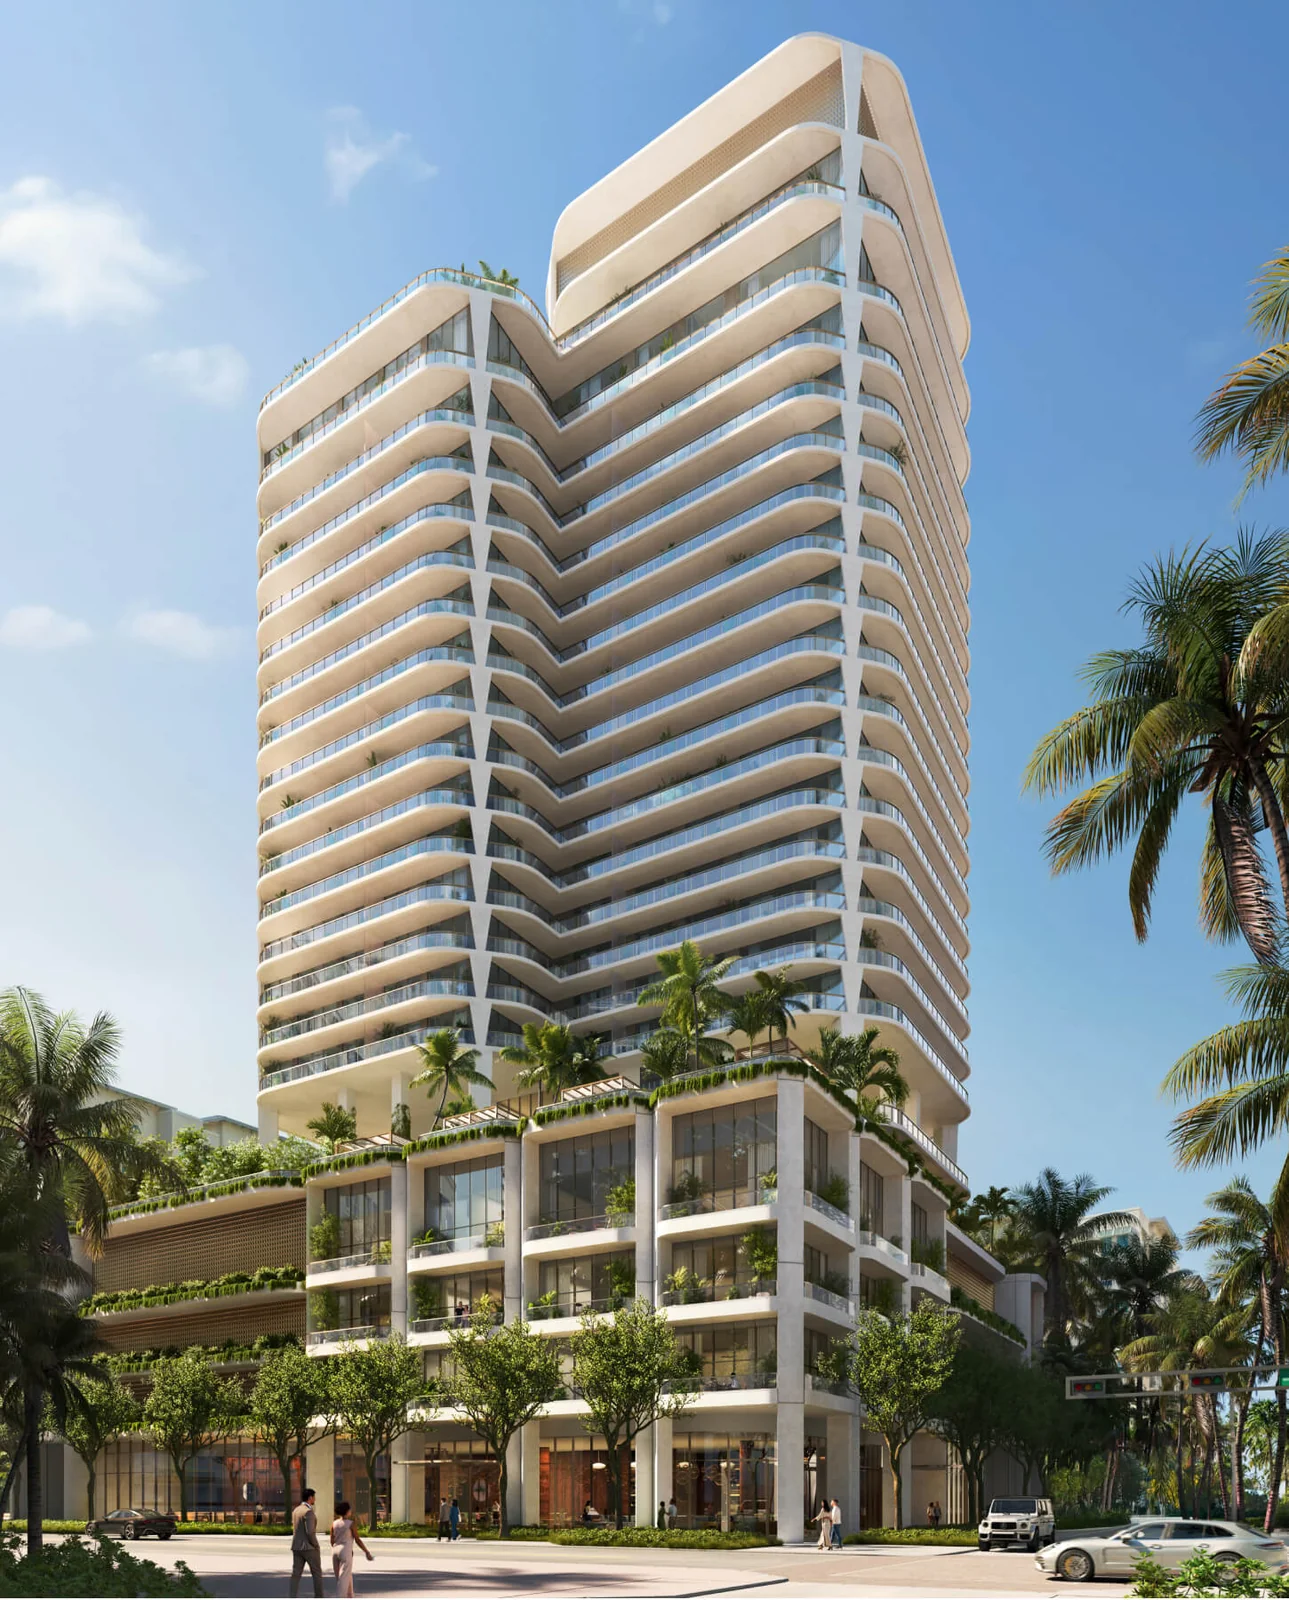
Banyan Tree Residences West Palm Beach exterior tower with curved balconies and landscaped podium, West Palm Beach
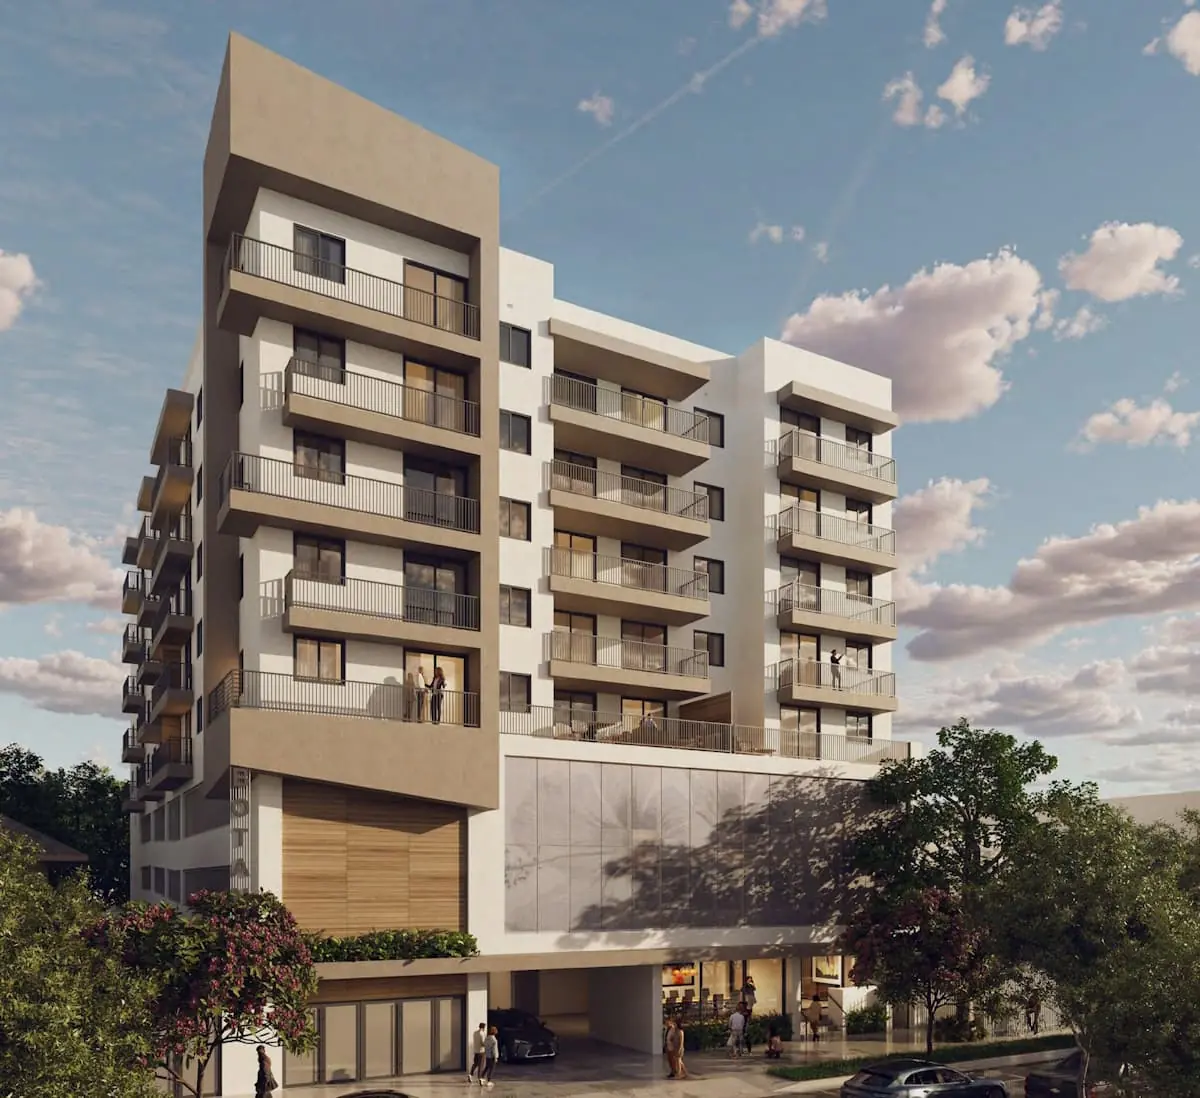
Botanic Residences eight-story boutique condominium exterior facade with balconies, West Brickell Miami
Viceroy Residences Fort Lauderdale 45-storey glass tower illuminated at dusk above downtown, Fort Lauderdale
House of Wellness Brickell tower exterior with landscaped terraces above Brickell skyline, Miami
Anantara Residences Miami tower aerial above Biscayne Bay and the Julia Tuttle Causeway, Edgewater Miami
Ella Miami Beach curved balcony facade illuminated at dusk on Abbott Avenue, North Beach Miami Beach
The Row Saadiyat courtyard at dusk between curved residences with Guggenheim Abu Dhabi beyond, Saadiyat Island
Jumeirah Residences Al Maryah Island amber waterfront tower with skyline reflection, Abu Dhabi
Vita Grove Isle penthouse rooftop terrace with pool and sunken lounge at sunset, Coconut Grove Miami
Levante Villas exterior with private pool and modern facade, Skroponeria Evia Greece
Valmont Armenia resort exterior at sunset above the Arzni gorge, Armenia
Vita at Grove Isle curved waterfront facade at sunset over Biscayne Bay, Coconut Grove Miami
The Coco Boulevard arched entrance with signage and palms, Bingin, Uluwatu, Bali
Bentley Residences oceanfront tower at sunset rising from the Atlantic, Sunny Isles Beach Miami
ELLE Residences Miami tower with Biscayne Bay and balcony terraces, Edgewater Miami
Sunrise Golf Residences community infinity pool with golf course and mountain views, La Cala de Mijas
PALMA Miami Beach tower exterior at street level with ground-floor retail, North Beach Miami
Buganville Villa exterior facade with infinity pool and sun terrace, Marbella
Mercer House twin towers rising above Uptown Dubai skyline, Dubai UAE
Kempinski Residences Miami Design District twin 23-story towers fronting Biscayne Bay, Miami
Villa Nature infinity pool with fire feature and colonnaded facade, Marbella Spain
Villa Covoni restored historic residence, exterior with garden, Fiesole above Florence
Mercedes-Benz Places Binghatti City aerial night panorama of all 12 towers, Nad Al Sheba Dubai
Continuum 12000 Sport & Wellness Residences - North Miami waterfront tower exterior
Mandarin Oriental Residences Saadiyat exterior view, Abu Dhabi
Viceroy Brickell 45-story glass tower exterior at dusk, Brickell Avenue Miami
Vistal Victoria Swarovski beachfront facade exterior, Al Mouj Muscat Oman
Sierra Blanca by the Sea frontline beachfront estate daytime exterior, New Golden Mile Estepona
Da Vinci Tower Pagani hero exterior by day with Dubai Canal and Business Bay skyline
Marea Missoni community infinity pool deck with curved edge and building facade, Casares Costa del Sol
Tierra Viva Esmeralda Villa infinity pool overlooking Mediterranean Sea, Benahavís Costa del Sol
Private pool terrace with lounge seating and tropical garden surround
Private pool terrace with open living pavilion at twilight
Villa facade with pool and garden framed by palm foliage
Front elevation of ZEW residences with private garden terraces
Garden-facing exterior of the duplex residence
Demera Signature Villa exterior with pool and covered terrace
Shoba Villas aerial view over Wolmar Beach lagoon, Mauritius
Anahita Beau Champ
Waldorf Astoria Residences Ras Al Khaimah exterior resort view, Al Hamra
A limited island collection for buyers seeking private ownership, architectural distinction, and proximity to Dubai without compromise.
ORLA, Dorchester Collection, Dubai
Banyan Tree Beach Residences Sirena
Covered terrace overlooking Bang Tao Beach
Oceanfront pool terrace with Andaman Sea outlook
Rayana Mansions, Wadi Safar Residences
Brightbay Villa
Seventeen Gables night facade exterior view, Coral Gables Miami
Faena Residences Miami
Mandarin Oriental Residences, West Palm Beach
123 Ocean Palm Beach
One Park Tower Turnberry Miami
Rivage Residences Bal Harbour
Villa 6 at The Residences at Hawksbill exterior lakefront facade, Turtle Tail
Villa 7 at The Residences at Hawksbill four-bedroom front facade, Turtle Tail
Villa 8 Hawksbill turnkey waterfront estate exterior with pool, Turtle Tail
Villa 4 at The Residences at Hawksbill exterior facade, Turtle Tail Providenciales
Villa KAYA Caicu exterior render showing pool terrace and Flamingo Lake, Turtle Tail
Villa KAYA Kachi exterior side facade render with terrace and Flamingo Lake, Turtle Tail
Lunar Beach Villas
Lunar Beach Villas
Marinawalk 5-Bedroom Villa
Marinawalk 4-Bedroom Villa
Beachwalk Villa #5
Villa Marblau daytime exterior facade and infinity pool, Jazmines Cumbre del Sol
Villa Rubik nighttime exterior render with illuminated facade and infinity pool, Jazmines
Villa Amanecer nighttime illuminated exterior with Mediterranean sea views, Cumbre del Sol
Villa Alba elevated Mediterranean sea-view villa ensemble, Altea Costa Blanca
Villa Iseo nighttime exterior illuminated facade and pool terrace, Cumbre del Sol
Villa Isora exterior render showing pool terrace and Mediterranean sea view
Villa Bianca exterior and infinity pool render with Mediterranean sea views, Cumbre del Sol
Villa Nara single-level exterior render with infinity pool and terrace, Cumbre del Sol
Allure, Luxury Urban Resort Calpe by VAPF
Garden Park Home Club by FG
Sapphire Tower by FG Empreendimentos
Senna Tower 550m supertall tower waterfront facade, Balneário Camboriú
619 Brickell
Four Seasons Private Residences Coconut Grove
THE WELL Coconut Grove Miami Residences
St. Regis Bahia Mar Residences marina hero shot, Fort Lauderdale waterfront
Casa Bella Residences by B&B Italia
Jean Georges Miami Tropic Residences
The Residences at Six Fisher Island waterfront facade, Fisher Island Miami
The Ritz-Carlton Residences Palm Beach Gardens waterfront buildings, Intracoastal
The St. Regis Costa Mujeres Resort beachfront on the Caribbean, Costa Mujeres
Four Seasons Private Residences Telluride
The Residences at 1428 Brickell tower exterior, Brickell Avenue Miami
St. Regis Residences Miami bayfront tower balcony view, South Brickell
The Perigon oceanfront tower exterior, Mid-Beach Miami
Mandarin Oriental Residences Miami bayfront tower, Brickell Key
SHA Residences aerial exterior view, Costa Mujeres Mexico
See all

Recent Publications

Bentley Residences beachfront tower along the Atlantic shoreline, Sunny Isles Beach Miami

Bentley Residences: What Happens When a Car Maker's Century of Craft Becomes a Tower

Bentley Motors' only residential project anywhere in the world translates a century of automotive design, from the Matrix grille to diamond quilting, into a 63-floor oceanfront tower in Sunny Isles Beach.

Read More
Bentley Residences: What Happens When a Car Maker's Century of Craft Becomes a Tower

€24 Million, and the Best Part Is Underground: Inside Villa Nature on the Costa del Sol

A 3,981 m² frontline estate on the Costa del Sol with seven bedrooms and a resort-grade subterranean wellness floor — and the most expensive listing on record in the province of Cádiz.

Read More
€24 Million, and the Best Part Is Underground: Inside Villa Nature on the Costa del Sol
Multi-level Tierra Viva by Lamborghini villa with an infinity pool and two Lamborghini sports cars parked in the open ground-floor garage, set on a landscaped Benahavís hillside

Tierra Viva: What Happens When Lamborghini's Design DNA Becomes a House

How a supercar maker's design language becomes a hillside villa in Benahavís

Read More
Tierra Viva: What Happens When Lamborghini's Design DNA Becomes a House
Marbella Golden Mile and La Concha - Costa del Sol vs Miami 2026

Costa del Sol or Miami? Where the World's HNW Buyers Are Anchoring in 2026

Two coastlines, two residency architectures, two of the deepest branded pipelines in the Western world. A practical look at where HNW families are choosing to anchor their next jurisdiction in 2026 - and how to size the decision.

Read More
Costa del Sol or Miami? Where the World's HNW Buyers Are Anchoring in 2026
London skyline with the River Thames and Tower Bridge at dusk

The Great Capital Migration of 2026: Where the World's Wealthiest Families Are Moving, and Why

Henley & Partners recorded 142,000 millionaires migrating across borders in 2025. 36% of the world's billionaires have already changed country. Here's where they're going, why now, and how branded real estate sits at the centre of the playbook.

Read More
The Great Capital Migration of 2026: Where the World's Wealthiest Families Are Moving, and Why
Branded luxury residence tower at twilight, illustrating the 2026 wave of brand-led real estate developments worldwide

Why Branded Residences Are Reshaping Global Luxury Real Estate in 2026

The category nearly tripled in a decade and commands a 30%+ premium. Here's why it's reshaping how HNW buyers shortlist where to put their capital, and what to look for before you sign.

Read More
Why Branded Residences Are Reshaping Global Luxury Real Estate in 2026
visit journal
Request details