Executive Overview
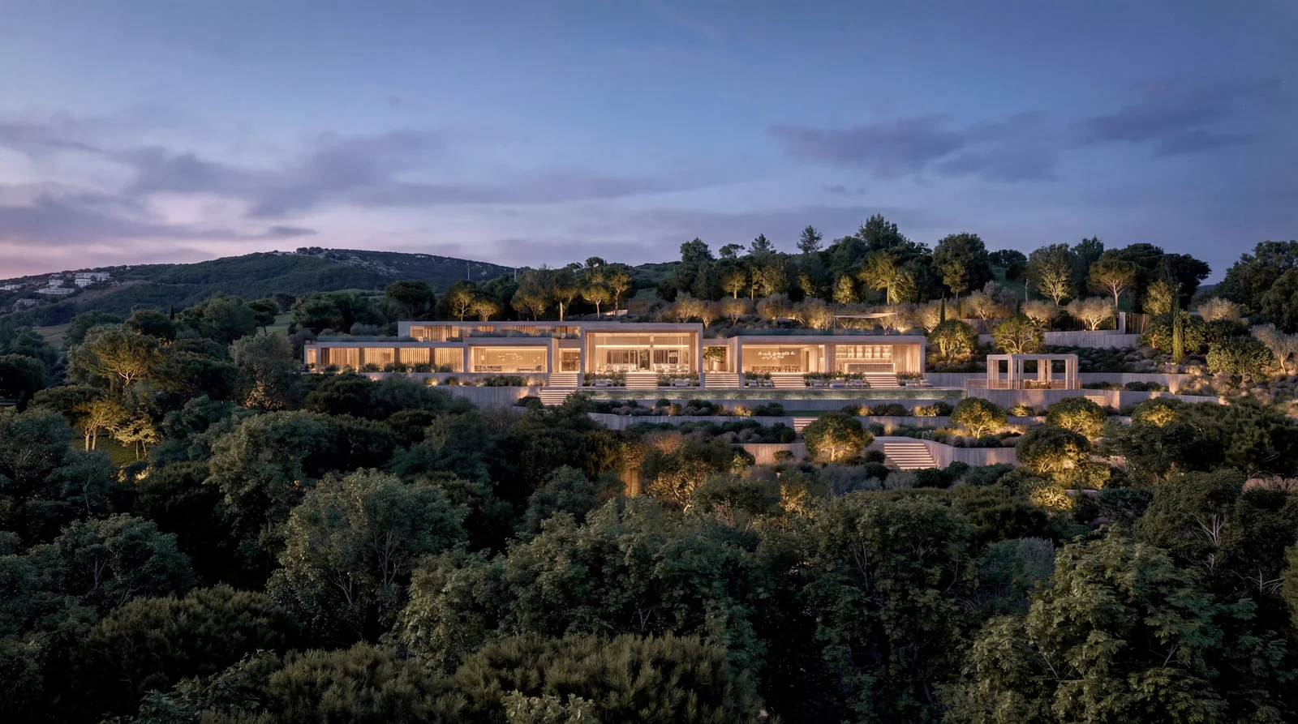
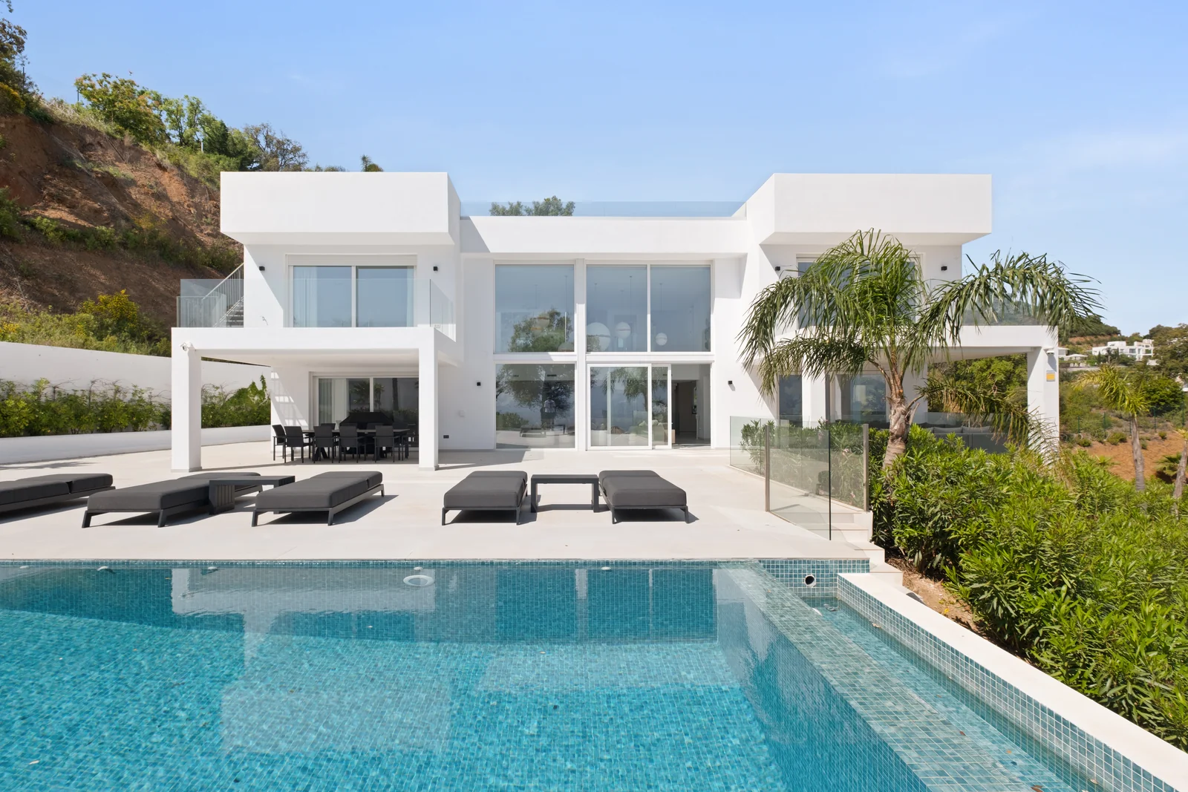
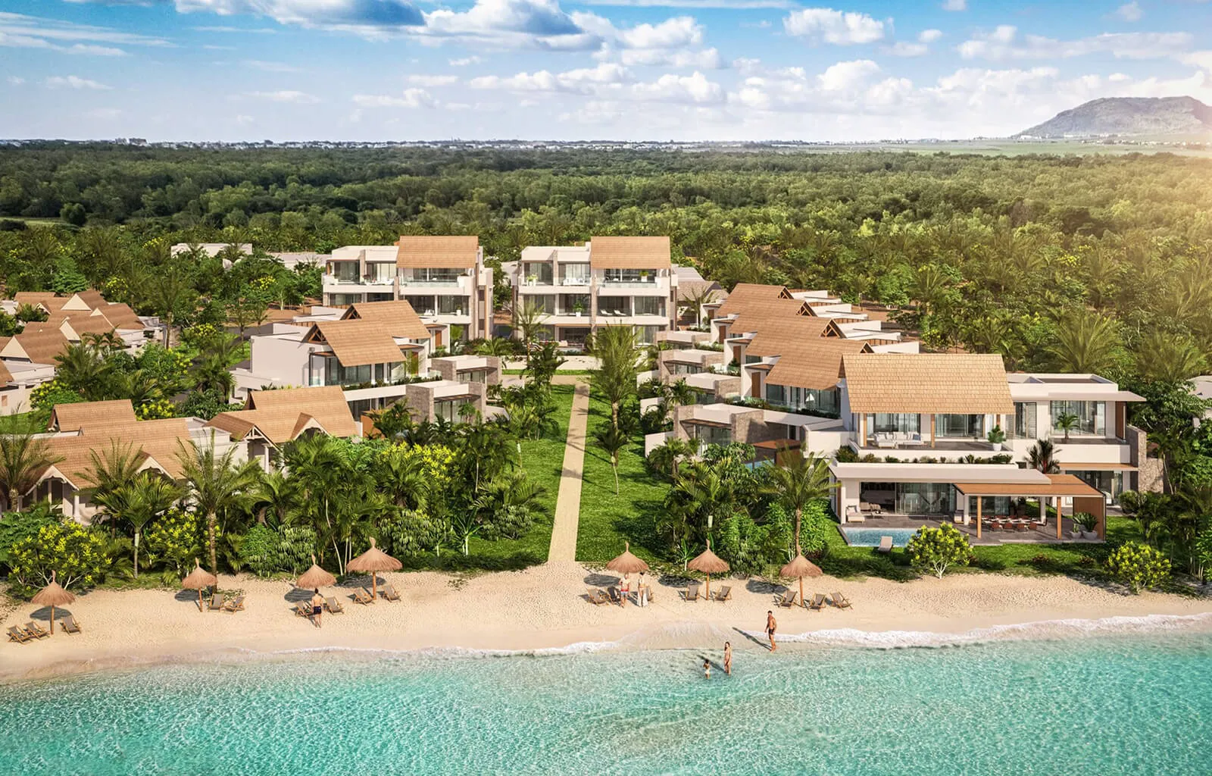
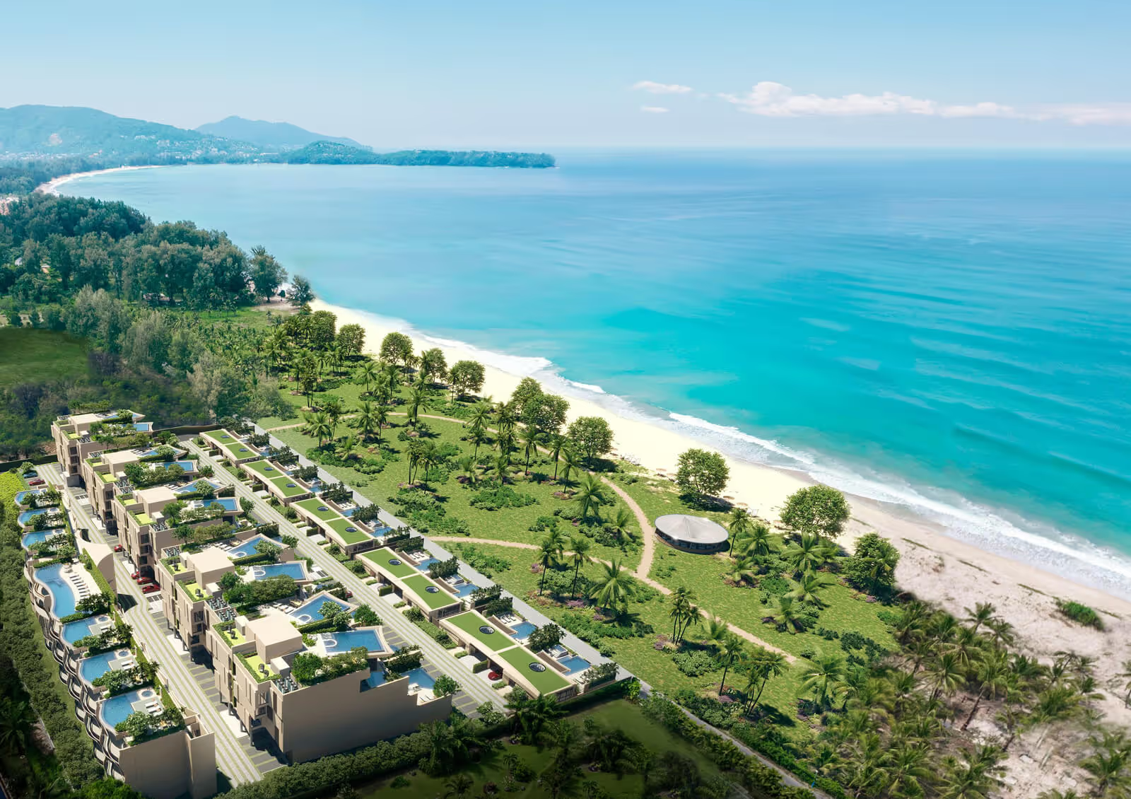
Villa Bianca is positioned within the Magnolias estate at Cumbre del Sol—an elevated coastal setting where architecture is oriented toward the Mediterranean horizon and defined by light, proportion, and openness.
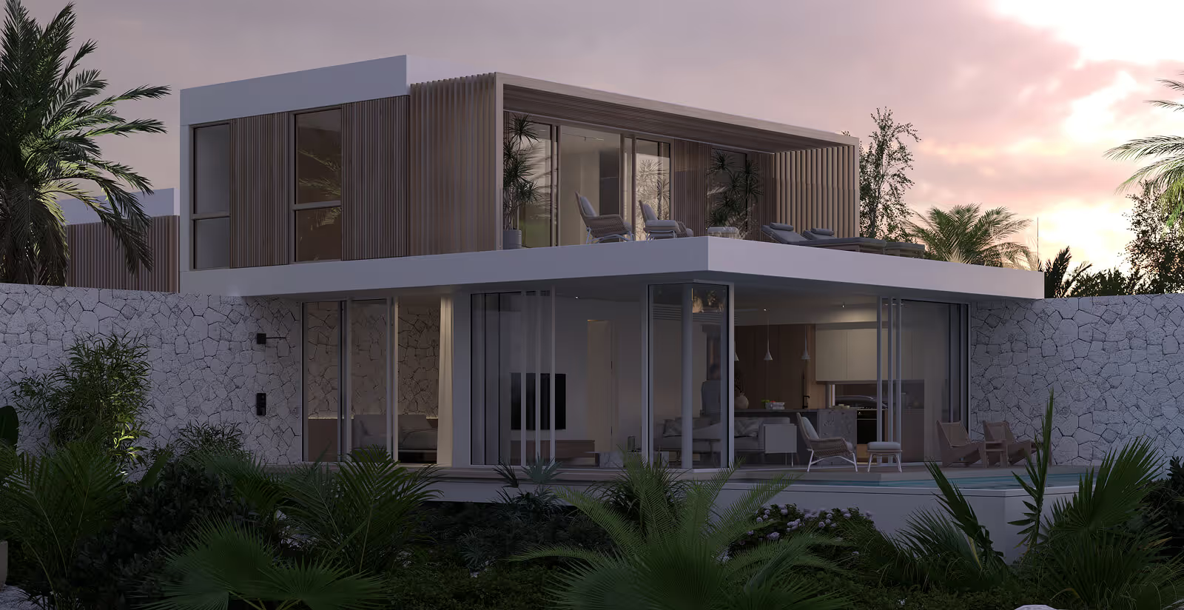
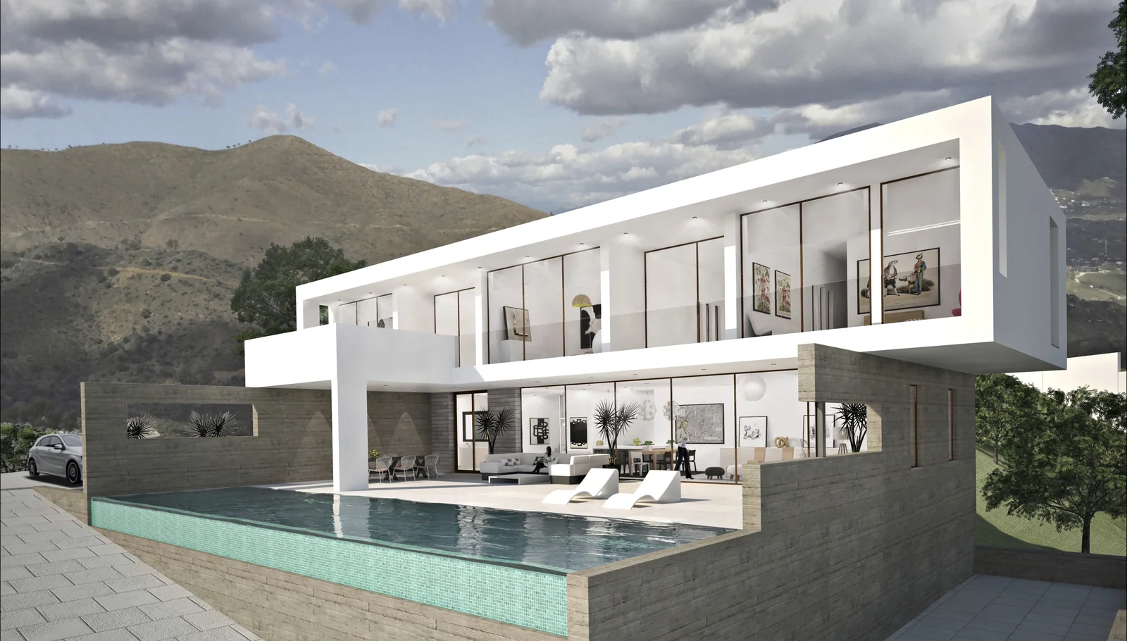
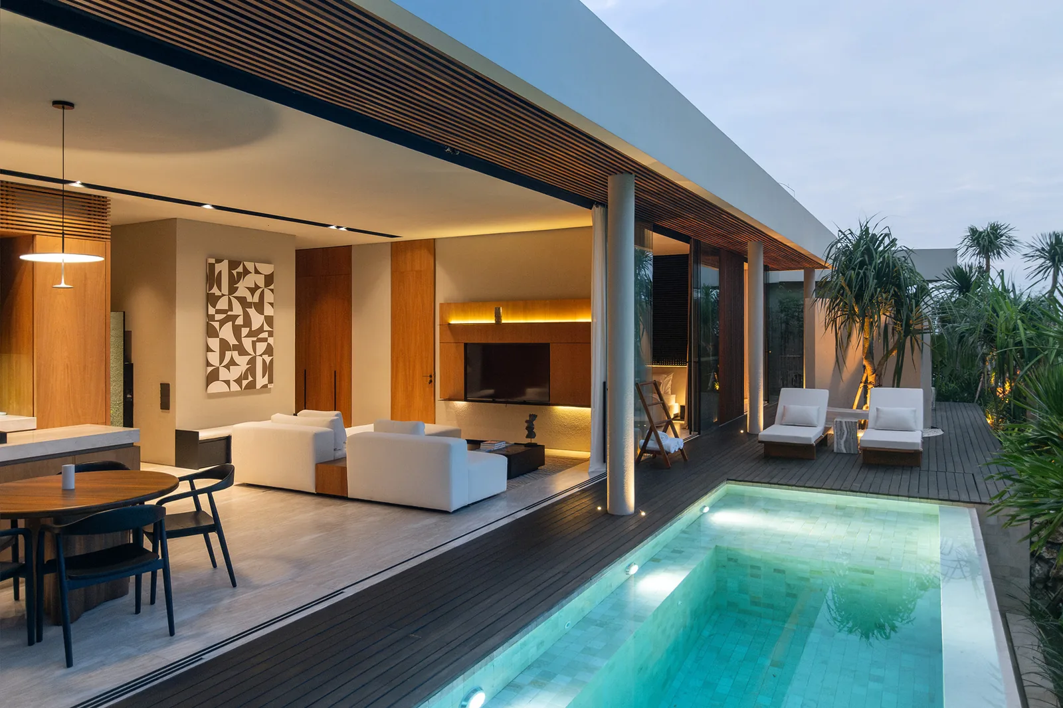
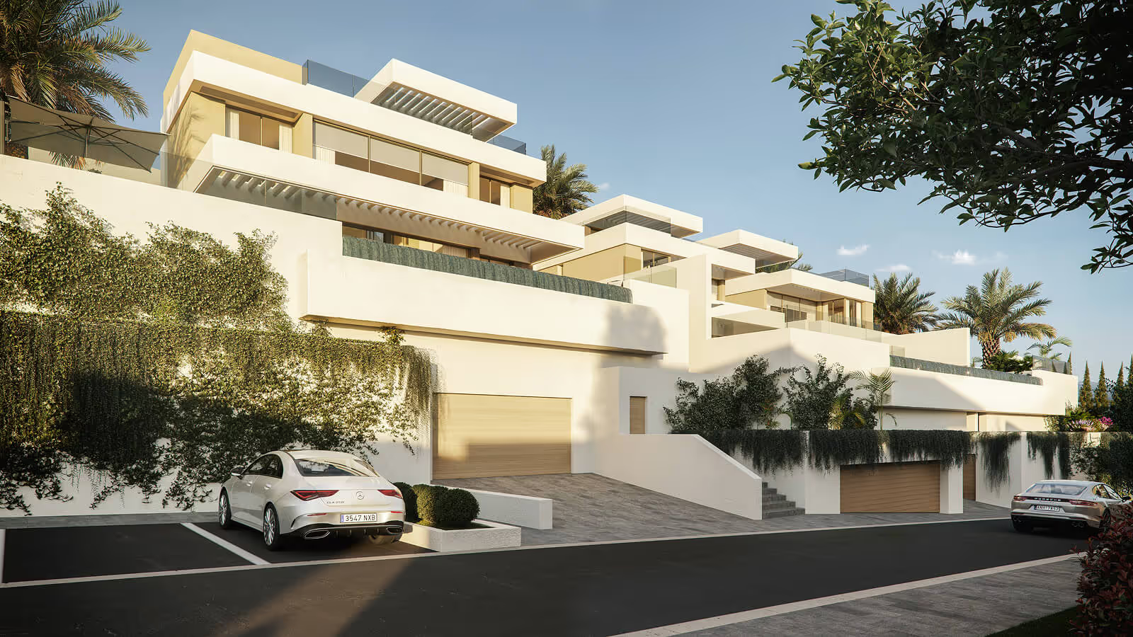
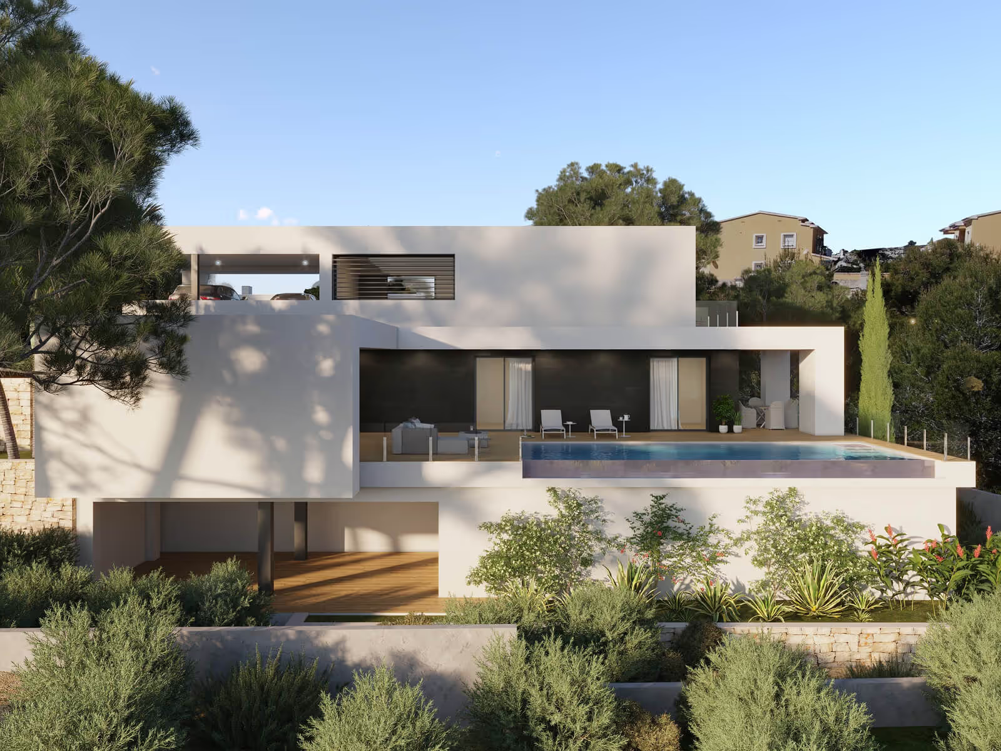
Set on plot 74, the residence is conceived as a contemporary villa where interior space extends naturally outward, creating a continuous relationship between living areas, terraces, and sea views.
The architecture is deliberate and understated—focused on functionality, flow, and long-term livability, rather than visual excess.
This is a residence designed for those who value clarity of space, privacy, and uninterrupted coastal positioning.
Key Property Highlights
Property
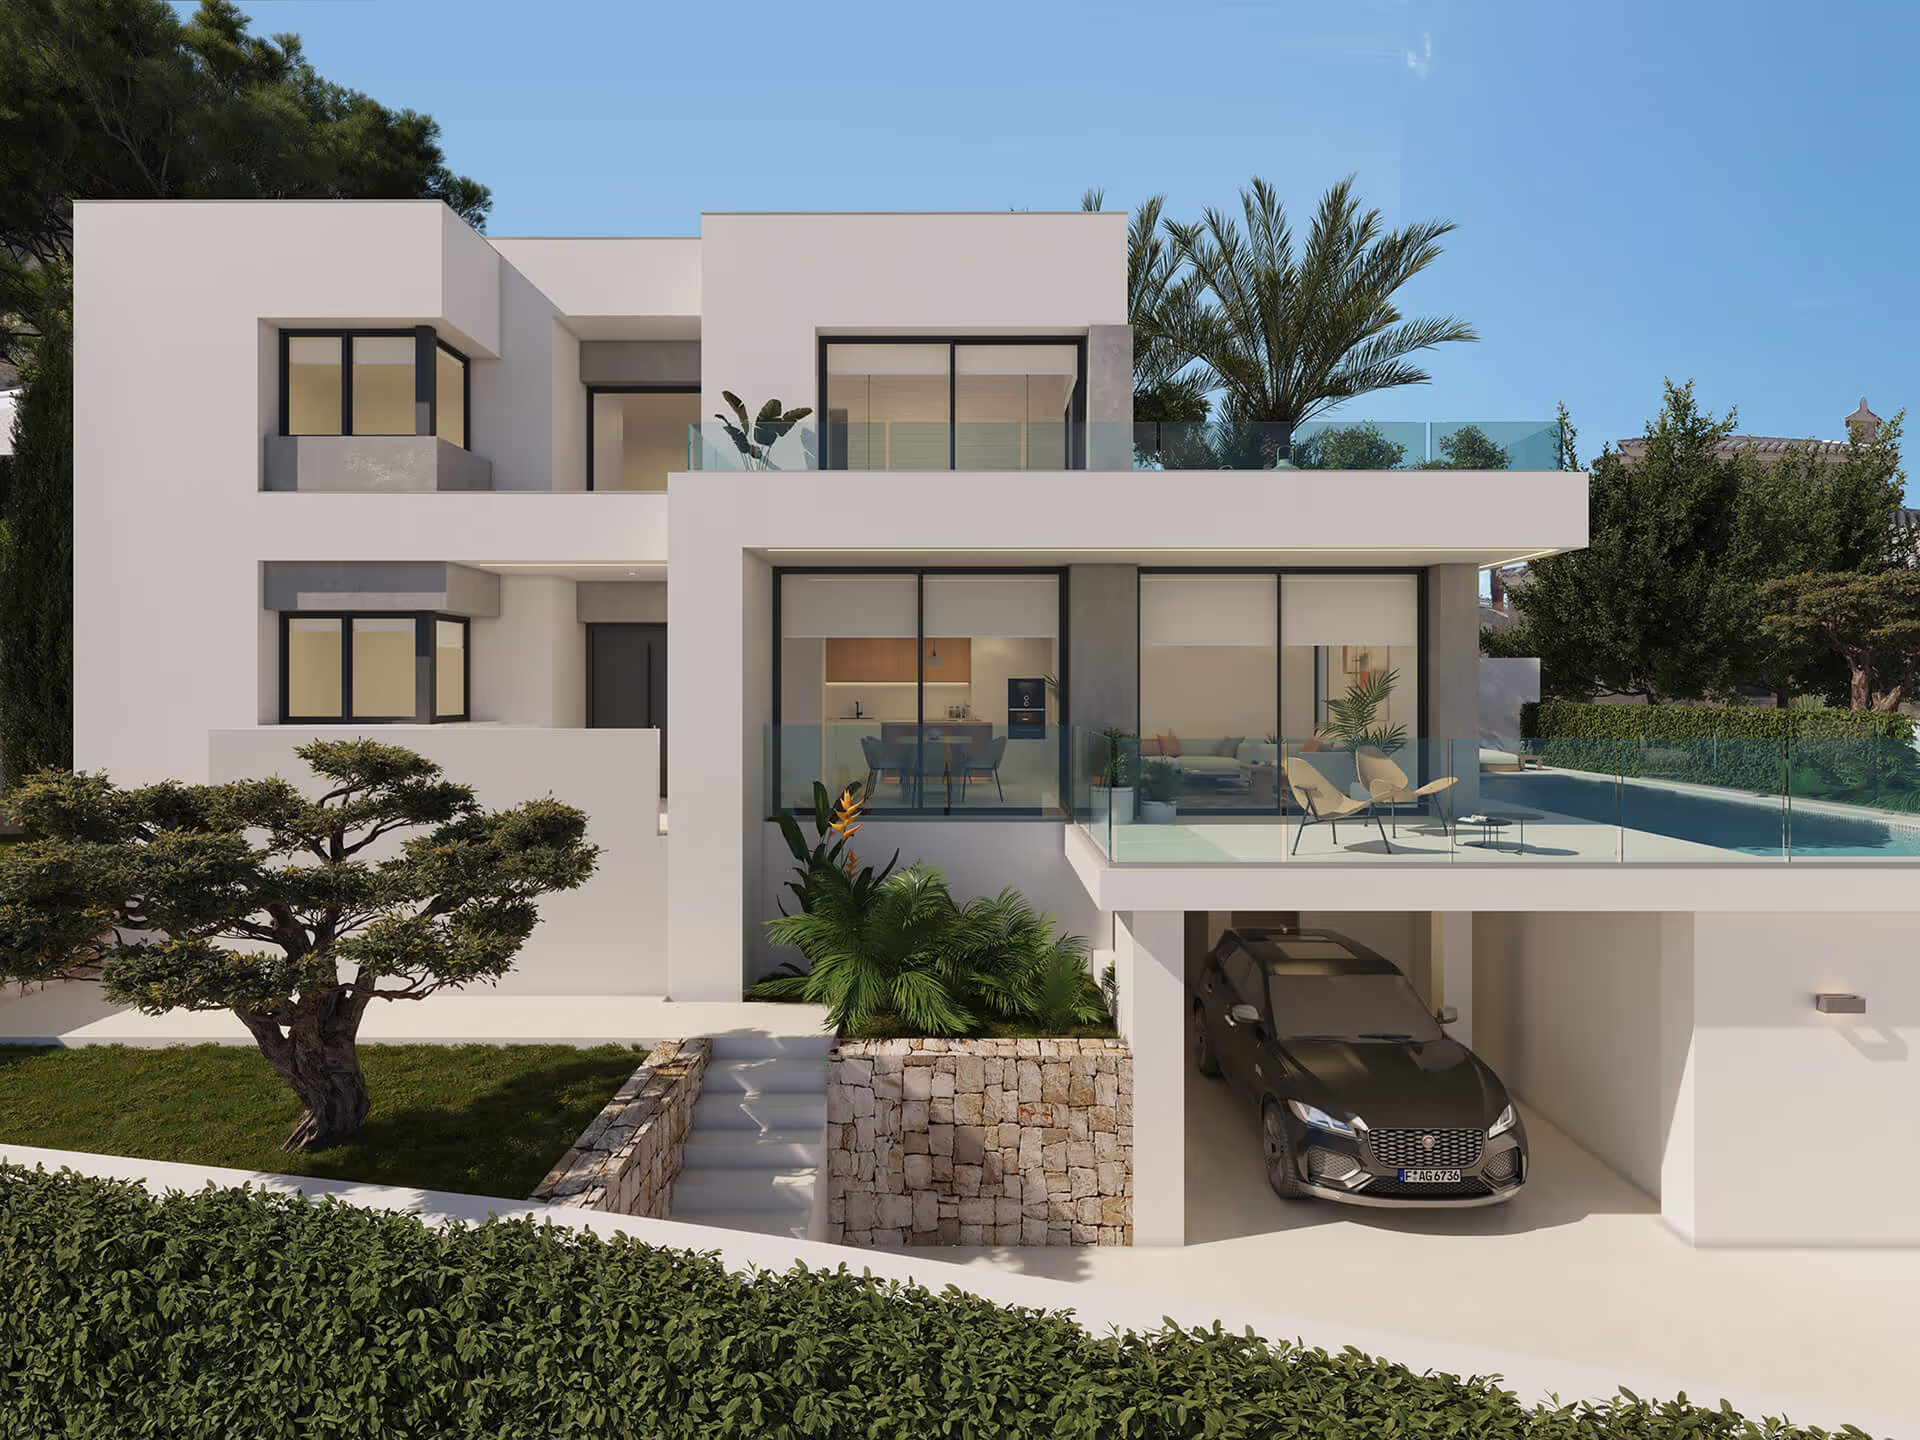
- Private villa across two levels plus basement
- Three-bedroom layout with en-suite configuration
- Additional lower-level space (~80 m²) with flexible use
- Open-plan living, dining, and kitchen concept
Location
- Magnolias residential estate, Cumbre del Sol
- Elevated coastal positioning
- Panoramic Mediterranean sea views
- Quiet, low-density residential environment
Distinct Features
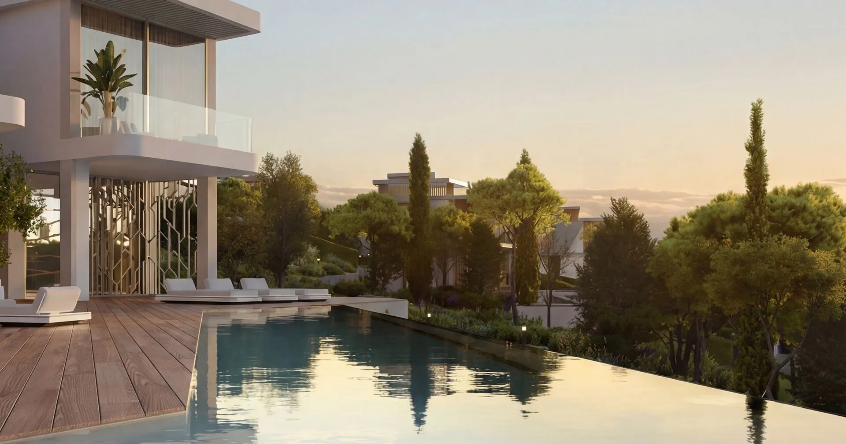
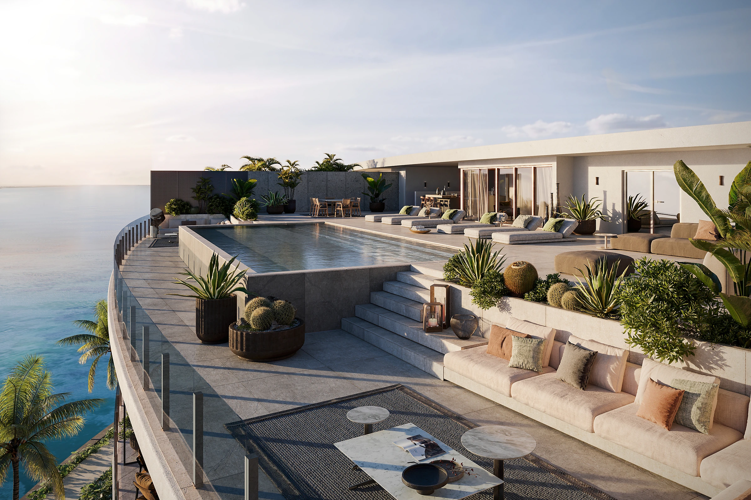
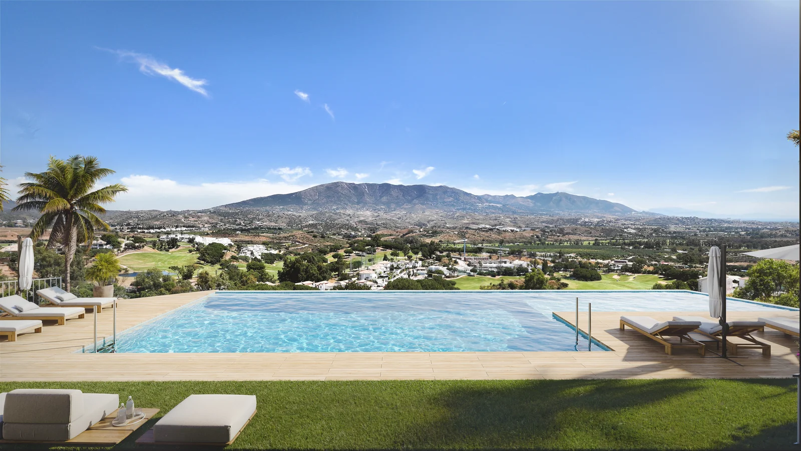
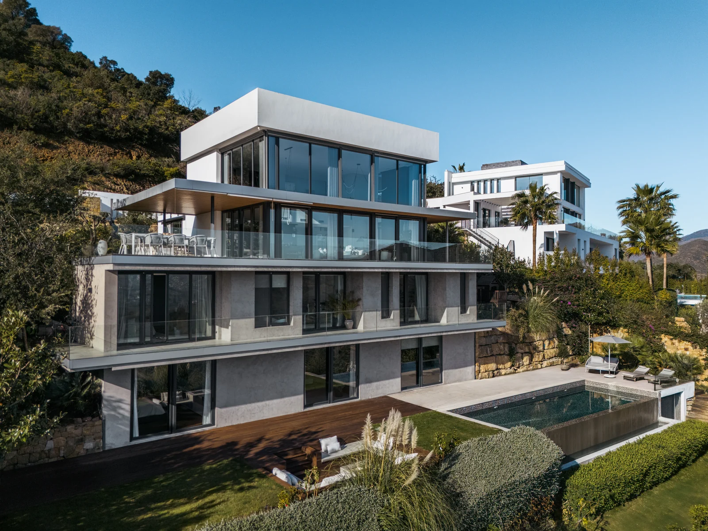
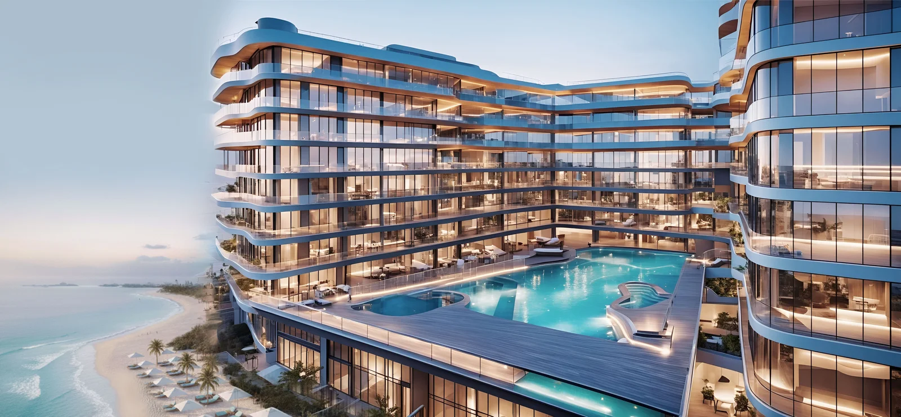
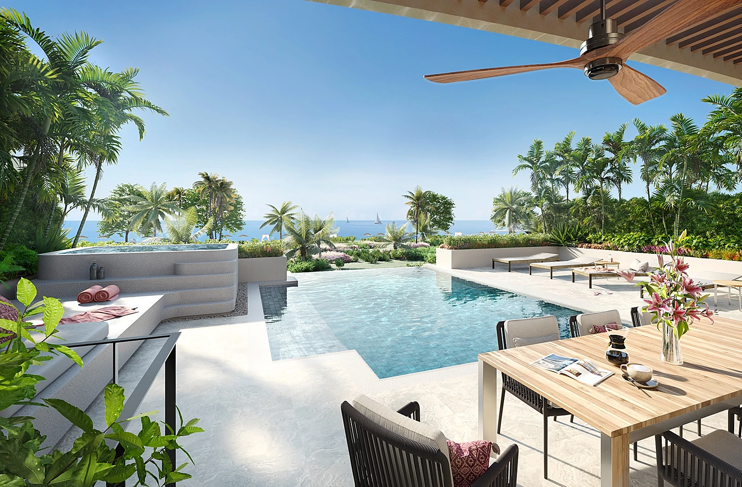
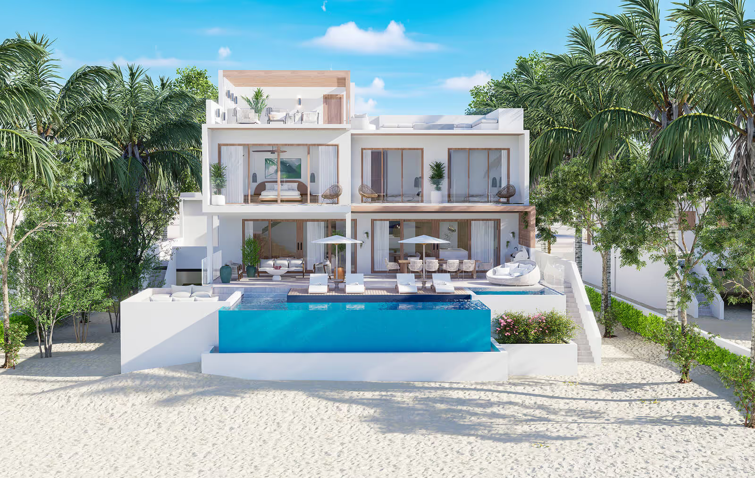
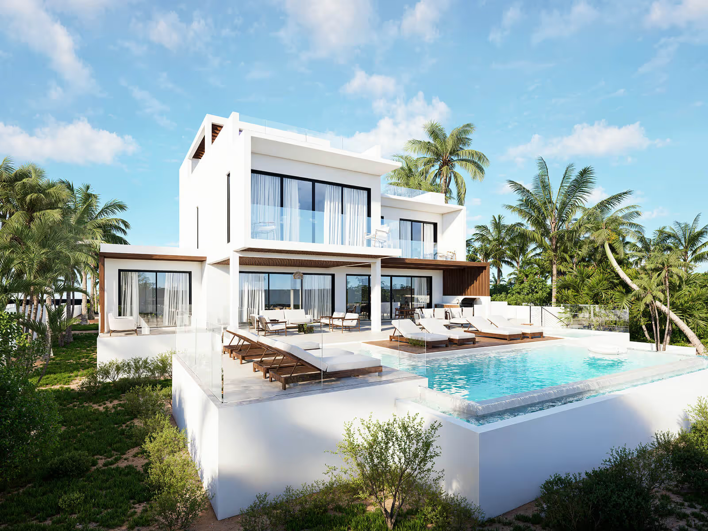
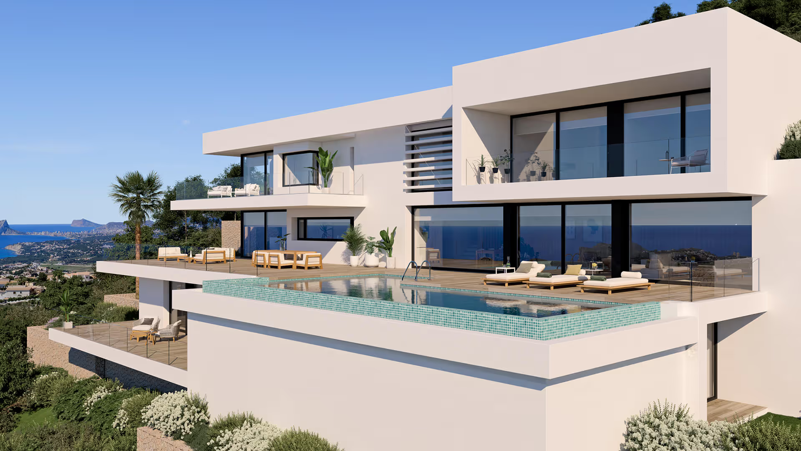
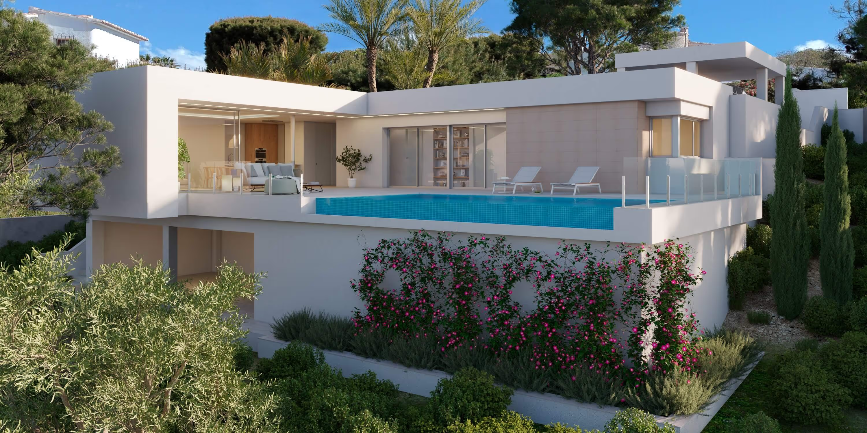
- Infinity pool aligned with horizon views
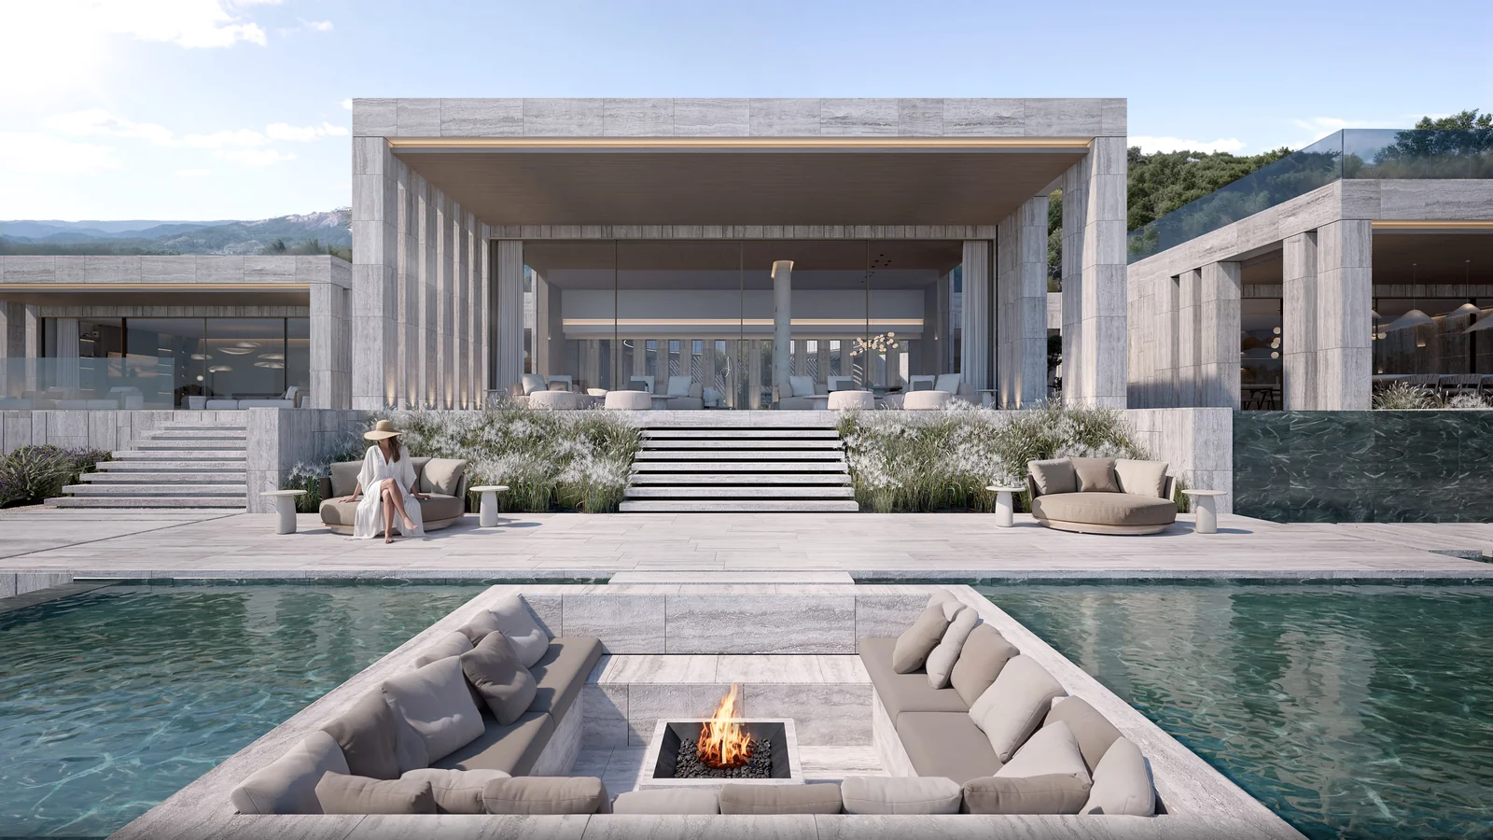
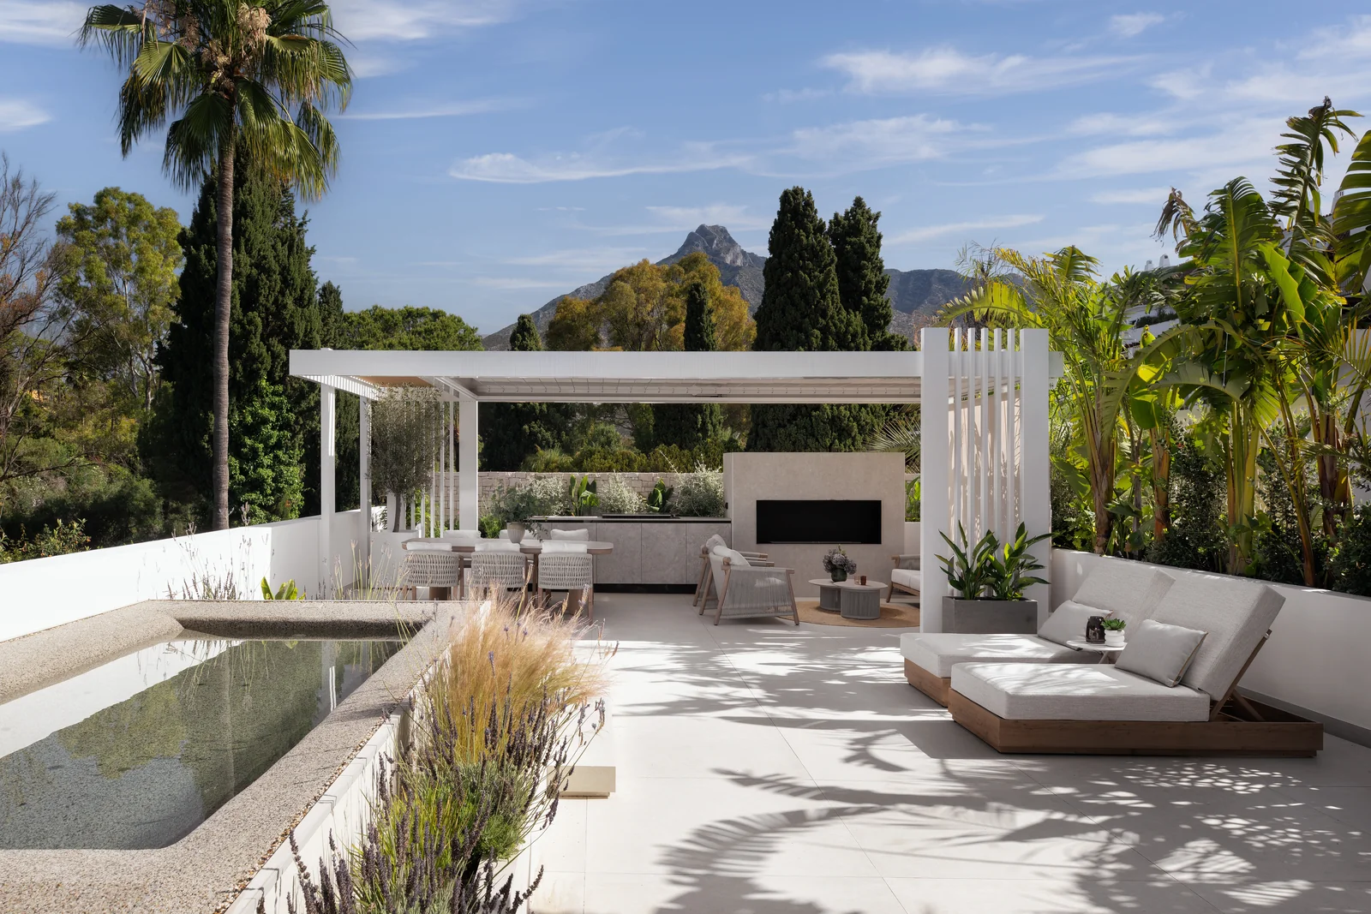
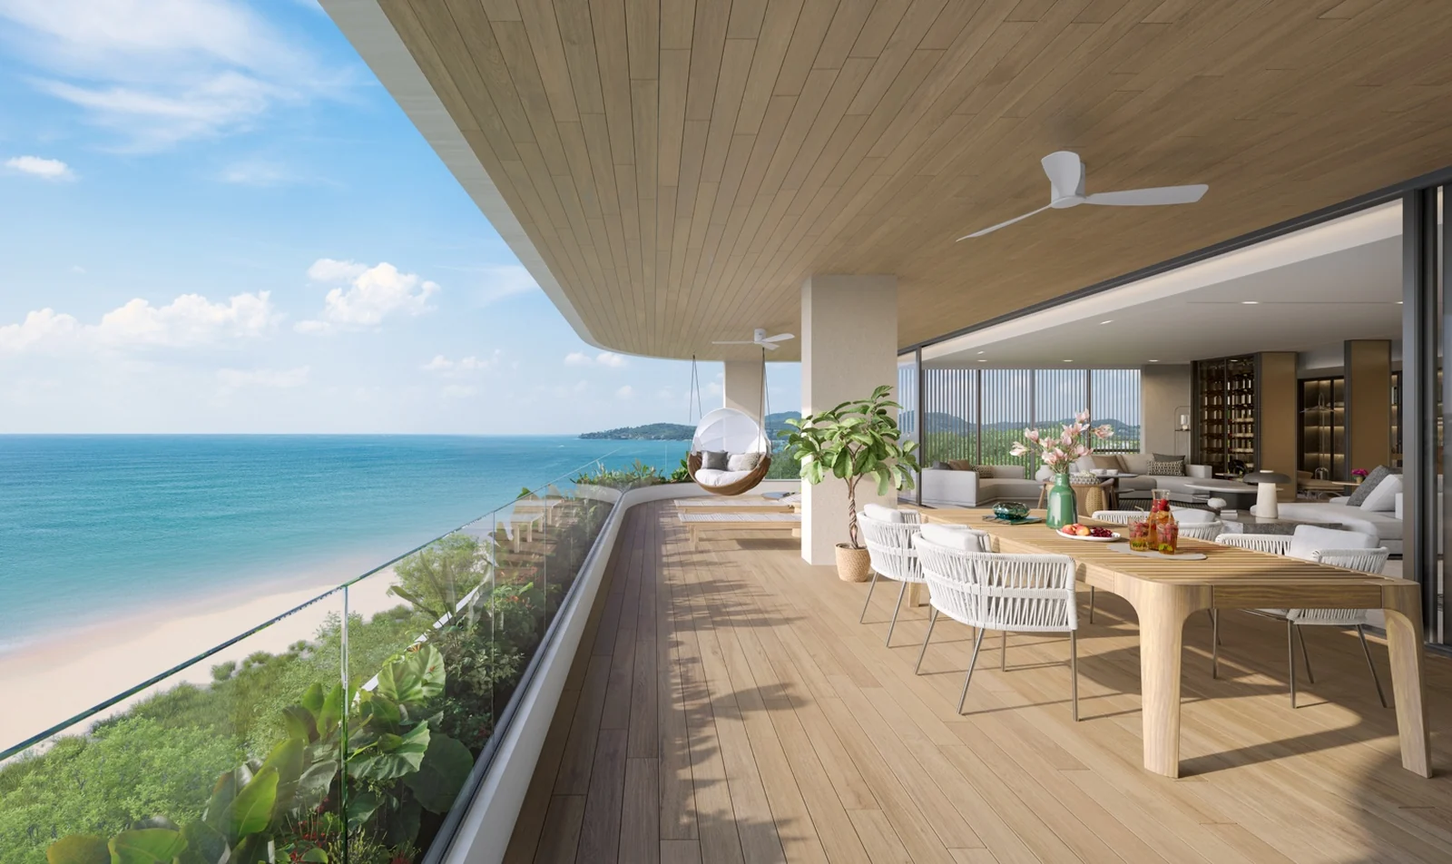
- Expansive terraces for outdoor living and dining
- Basement level adaptable for guest suite, gym, or office
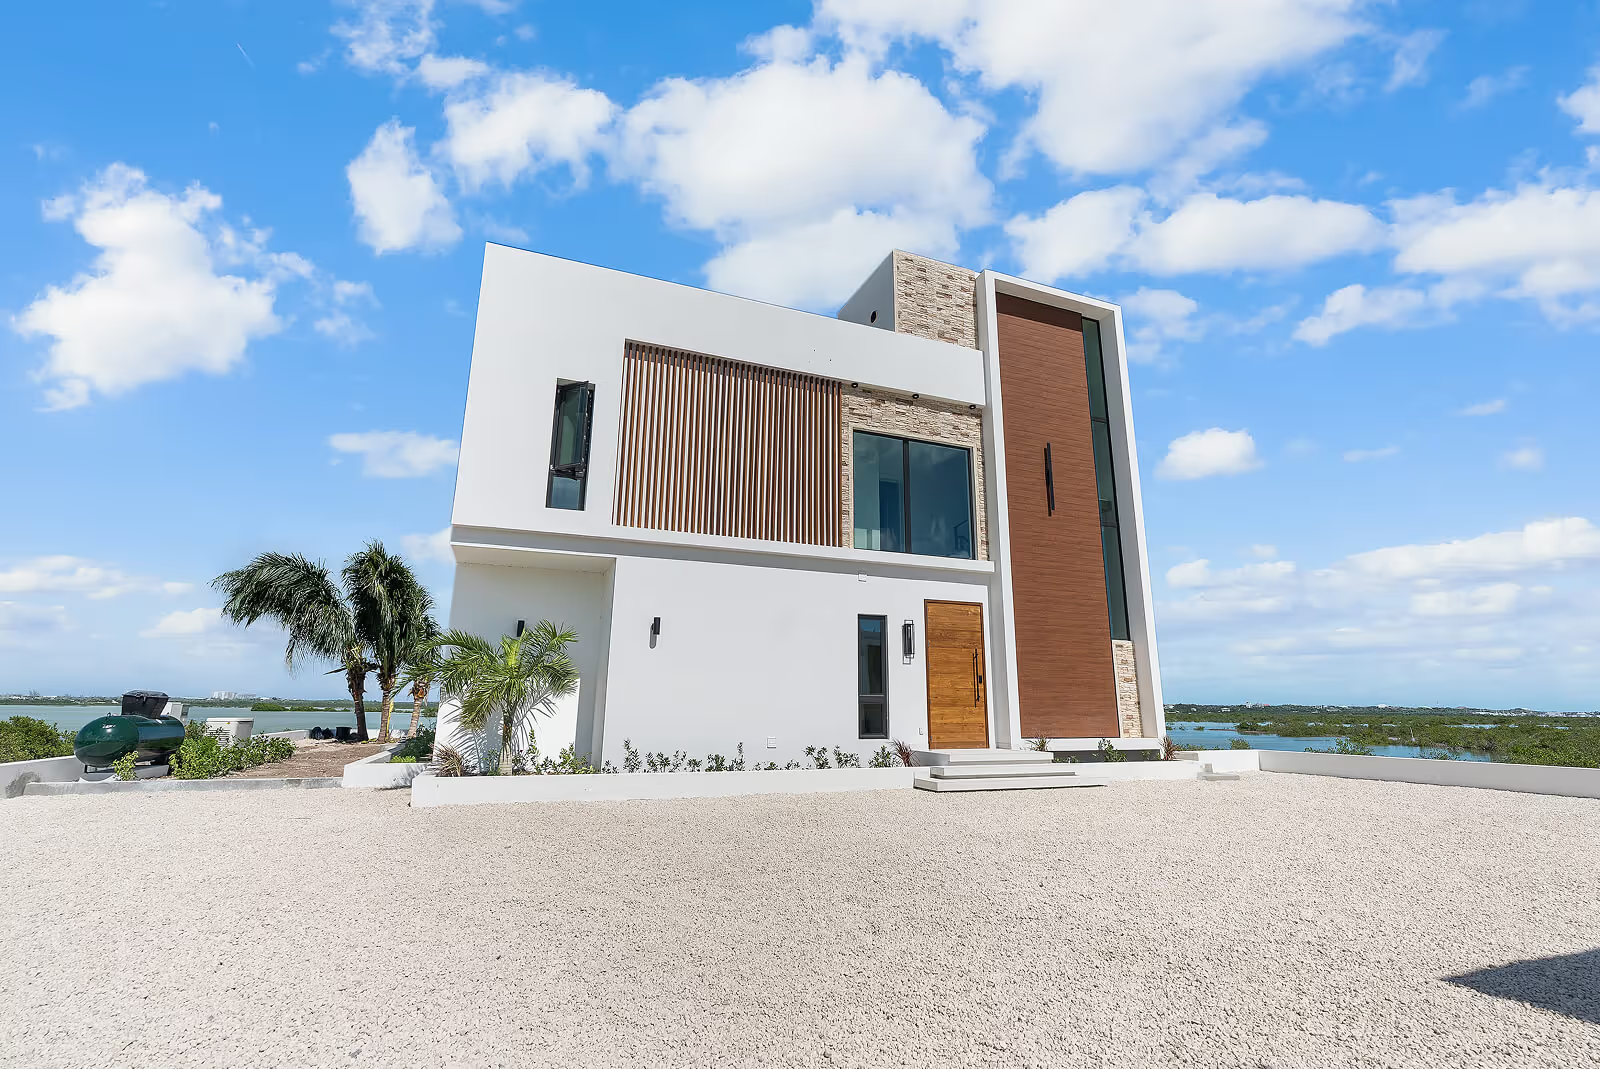
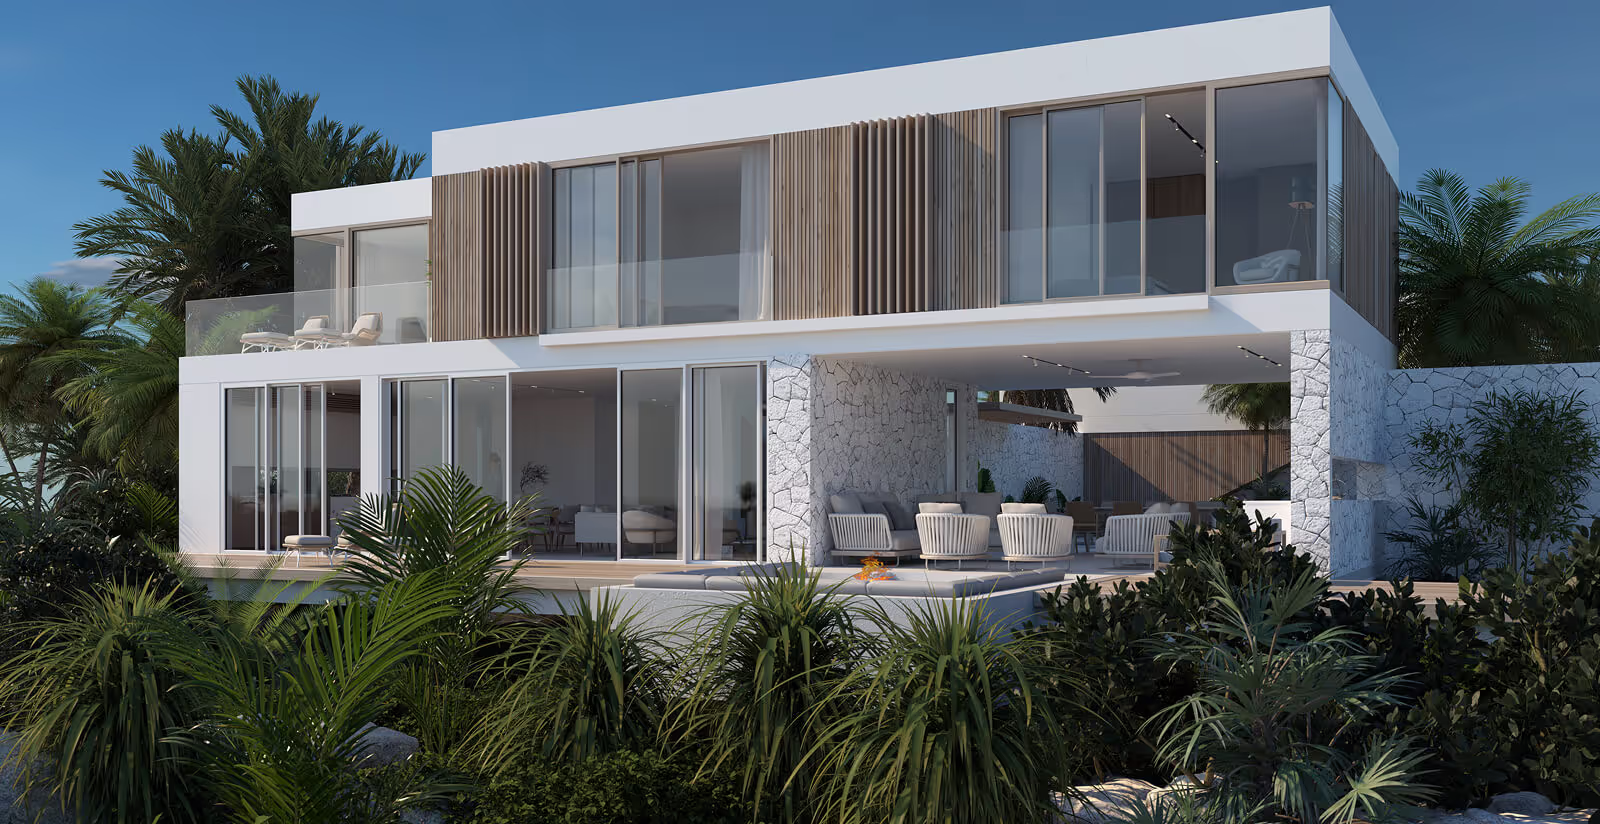
- Natural material palette: wood, stone, and neutral tones
- Large-format glazing maximizing light and views
Scarcity Metric:
A limited-position villa within an elevated coastal enclave, where orientation, privacy, and views are structurally protected.
Living Experience
Life at Villa Bianca is defined by fluid movement between interior and exterior space.
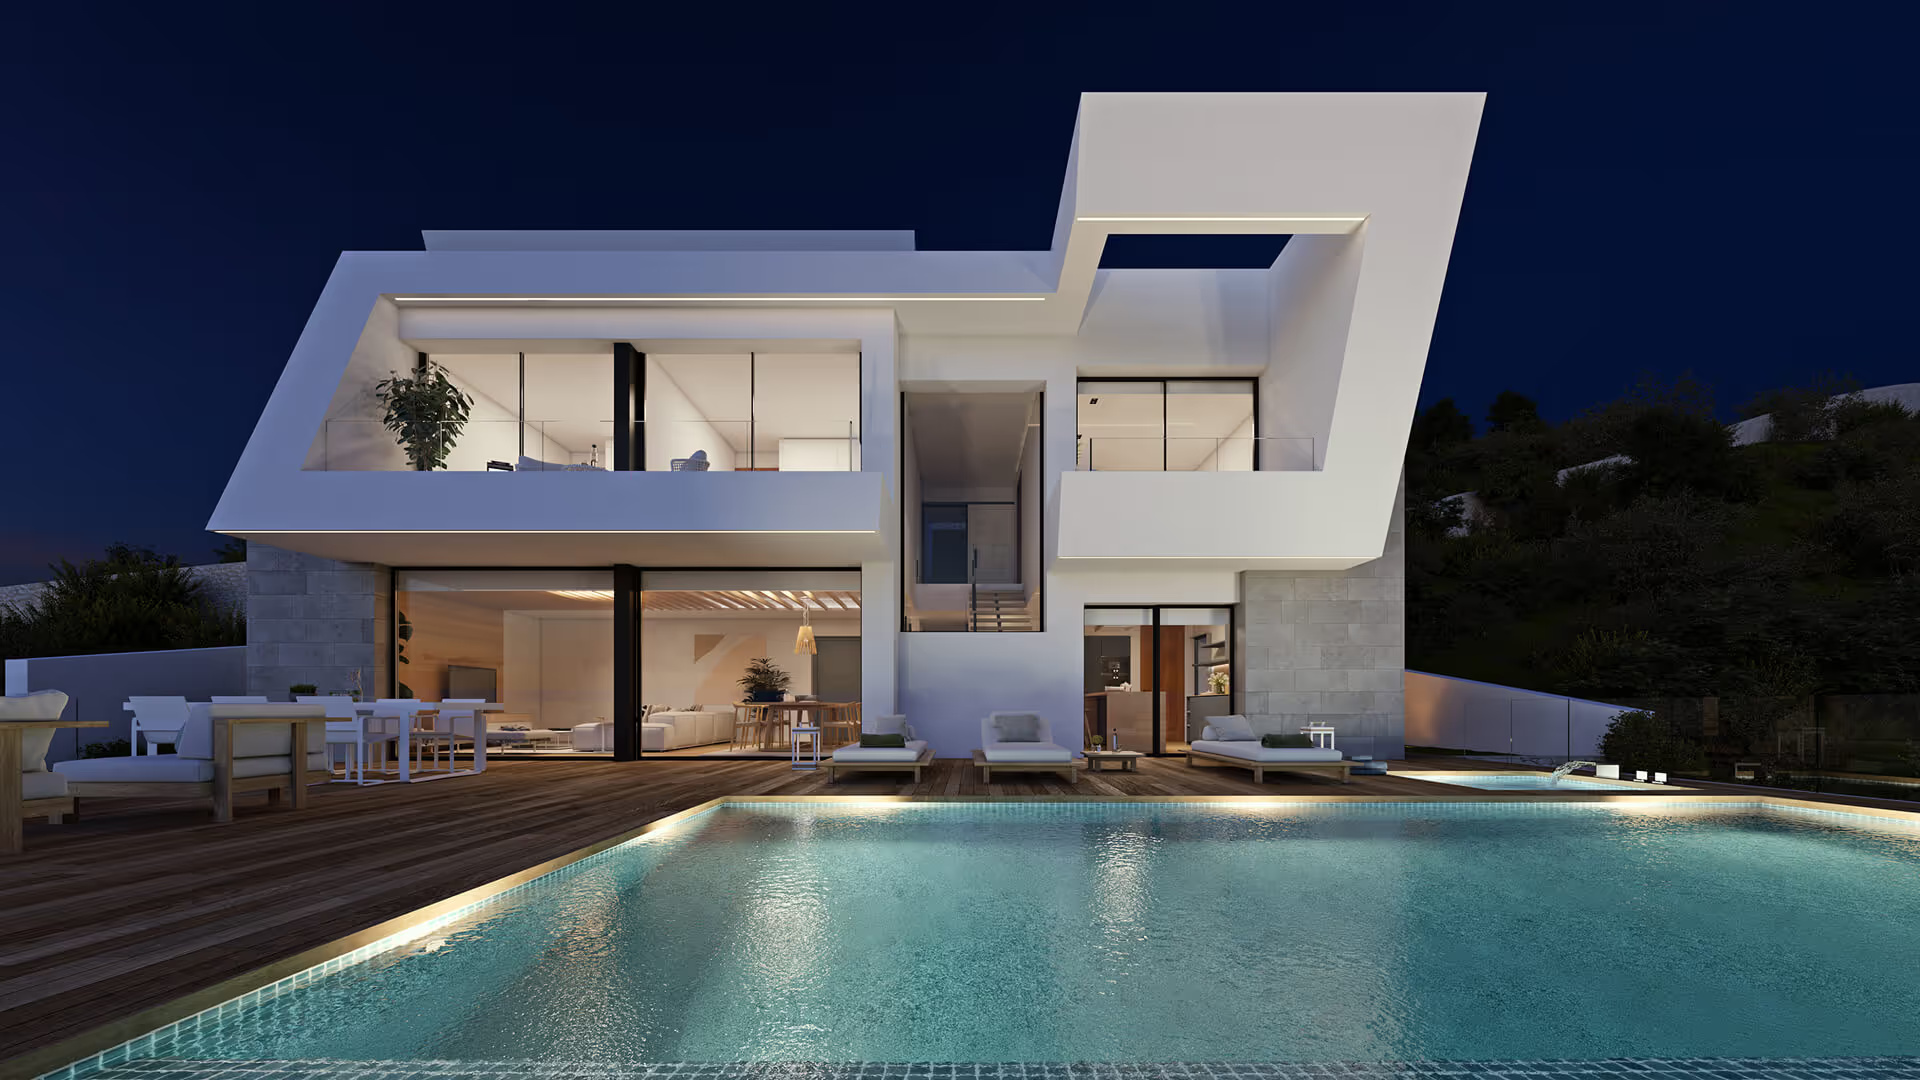
The main level unfolds as a single, open environment—kitchen, dining, and living areas connected directly to the terrace and infinity pool. The horizon becomes part of daily living, visible from every principal space.
An en-suite bedroom on this level offers flexibility for guests or primary use.
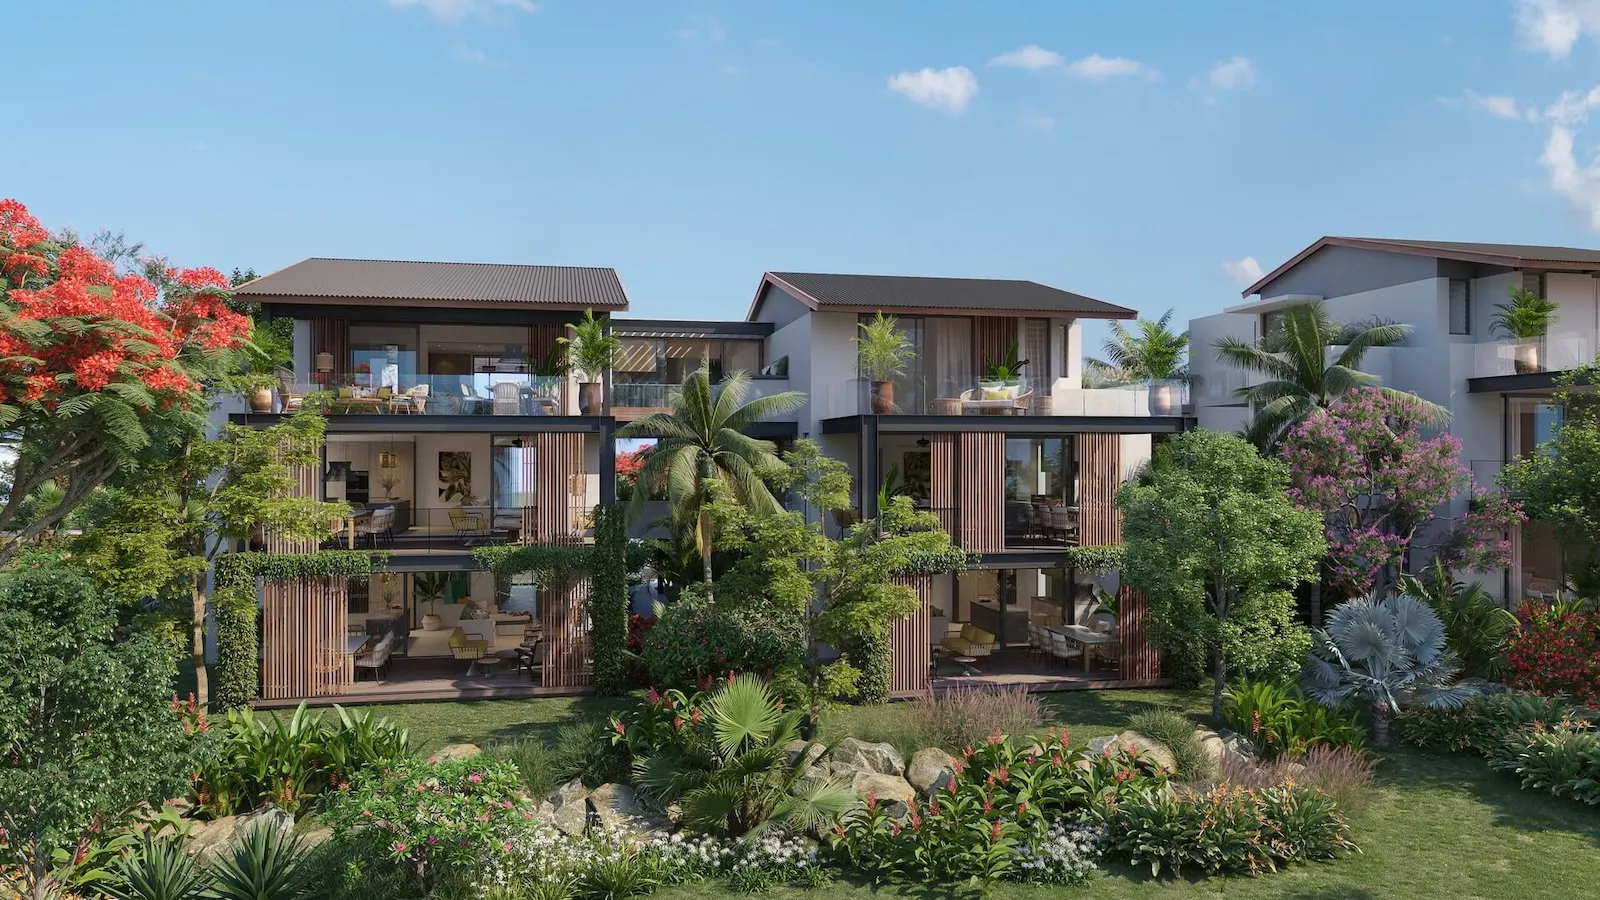
Upstairs, two additional bedrooms provide privacy and direct access to a large terrace, creating an independent retreat with uninterrupted views.
The lower level introduces adaptability—designed to evolve into a wellness area, guest residence, or workspace, depending on the owner’s needs.
This is a home where space is purposeful, light is constant, and living is uninterrupted.
Unique Value Proposition
- Elevated villa with uninterrupted Mediterranean views
- Seamless indoor–outdoor living across all main levels
- Flexible lower level enabling personalized use
- Located within a low-density, gated residential environment
- Contemporary design focused on livability and long-term use
Positioning Insight:
A residence offering the balance between architectural clarity and functional adaptability, within a constrained coastal market.
Investment Perspective
Villa Bianca sits within a segment defined by view-driven scarcity and controlled supply:
- Limited availability of elevated coastal villas with protected views
- Increasing demand for private residences over high-density developments
- Flexible layout supporting both personal use and long-term adaptability
Buyer Profile:
- End-users seeking Mediterranean second residence
- International buyers prioritizing privacy and climate
- Owners focused on long-term lifestyle and usability
Positioning:
A coastal lifestyle asset with structural limitations on future supply, supporting long-term value preservation.
Technical & Design Specification
- High-performance glazing maximizing natural light
- Premium kitchen with integrated appliances and central island
- Natural materials: wood, stone, and neutral finishes
- Designed for energy efficiency and comfort
- Architectural layout focused on flow and usability
Technology and materials are selected to support comfort, durability, and understated sophistication.
Private Access
Villa Bianca is offered through private presentation.
Detailed plans, availability, and customization options are available upon request.
Access is curated and limited.

















.avif)

%201.avif)







.avif)