Executive Overview
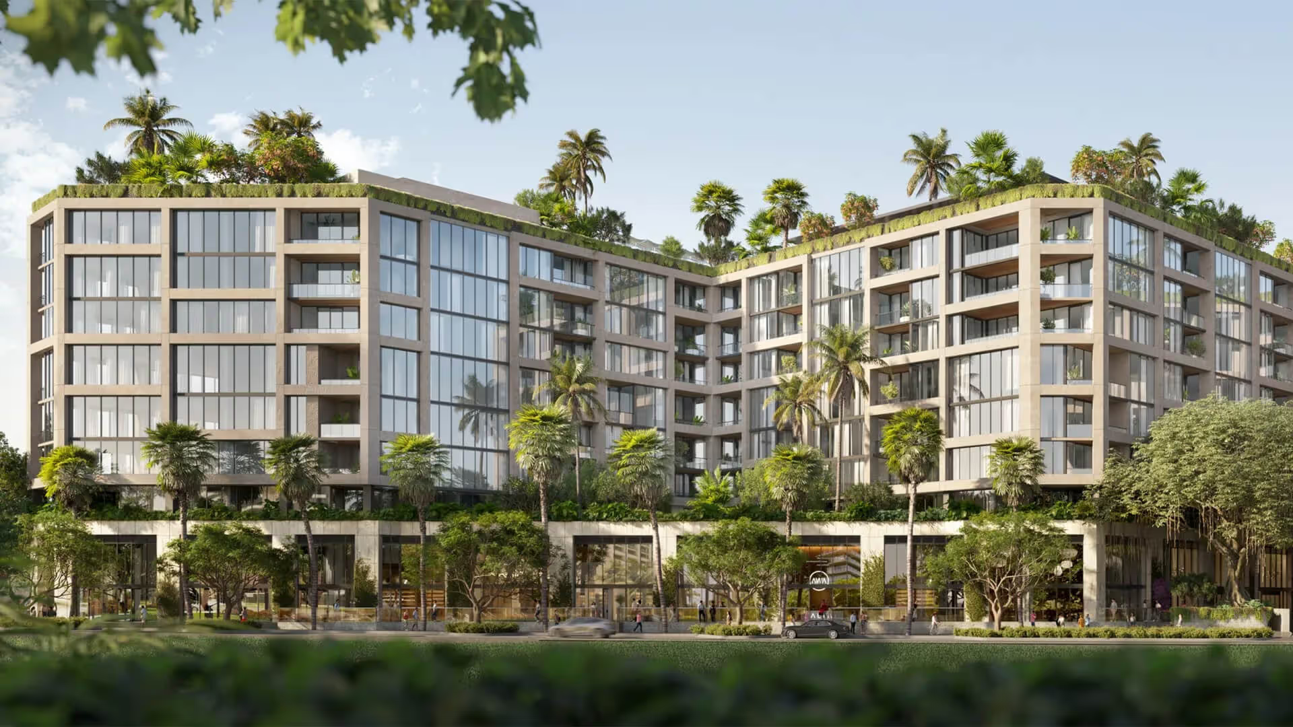
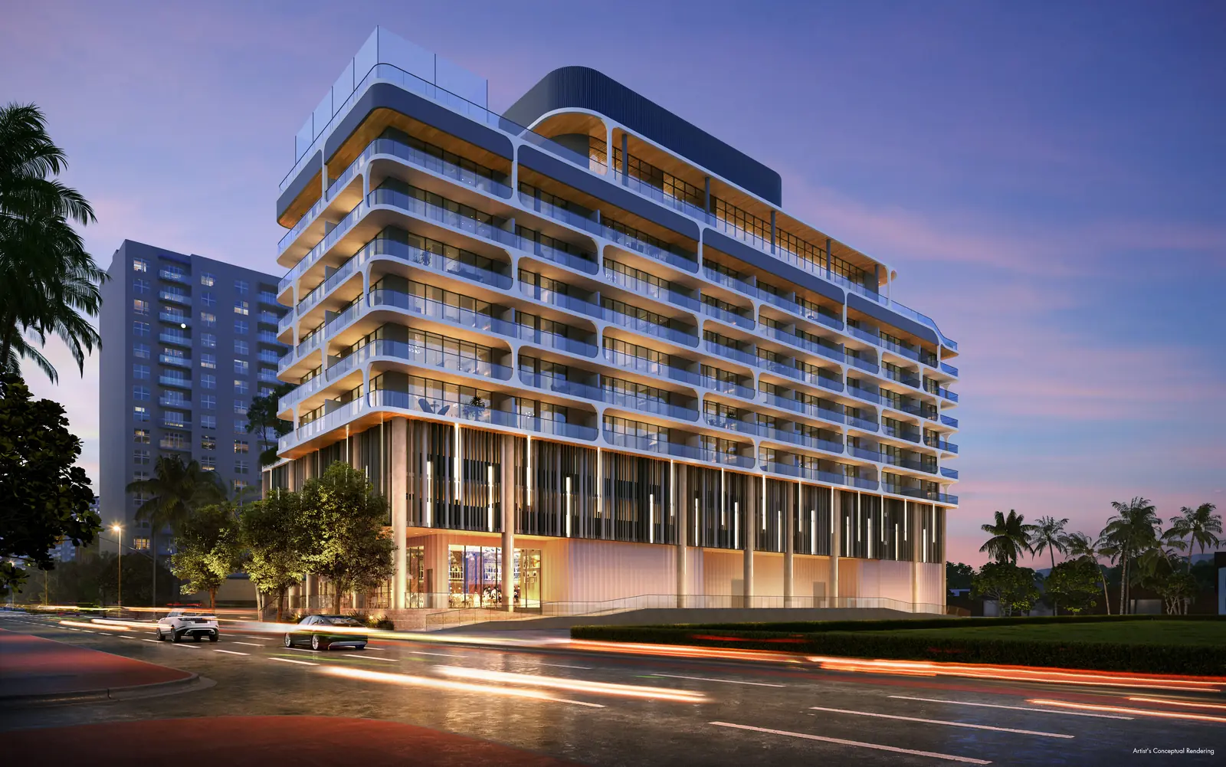
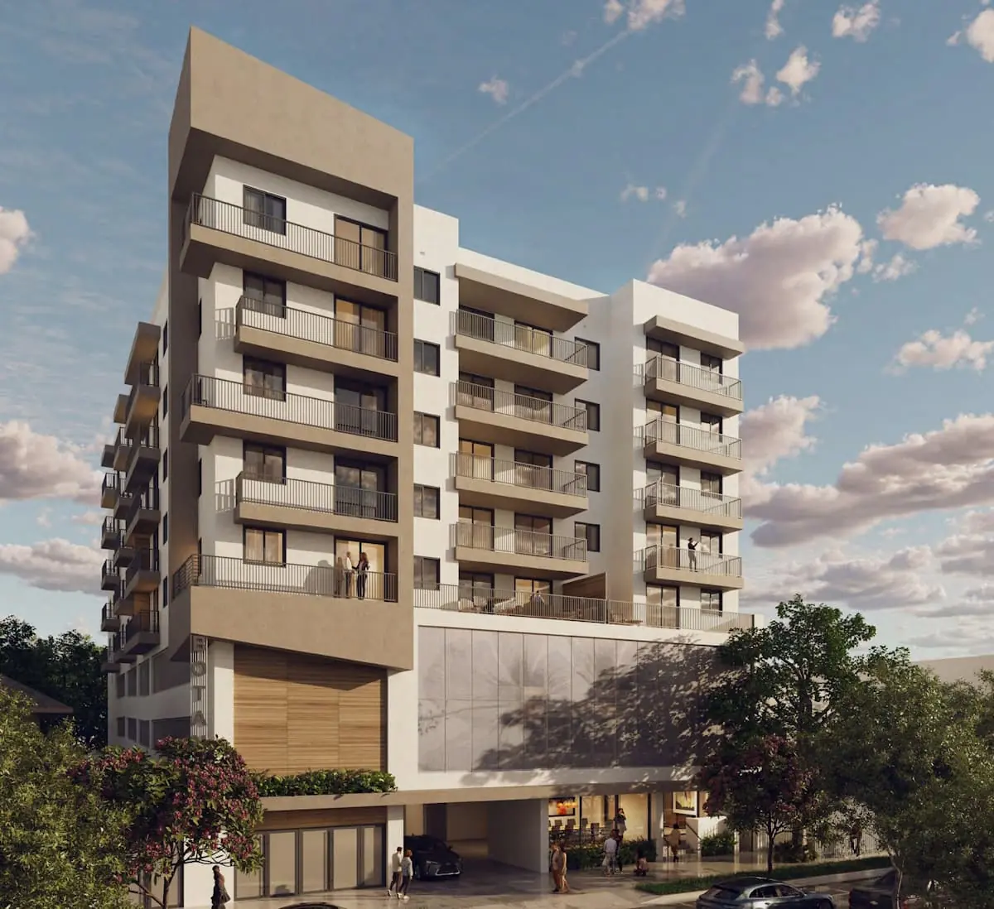
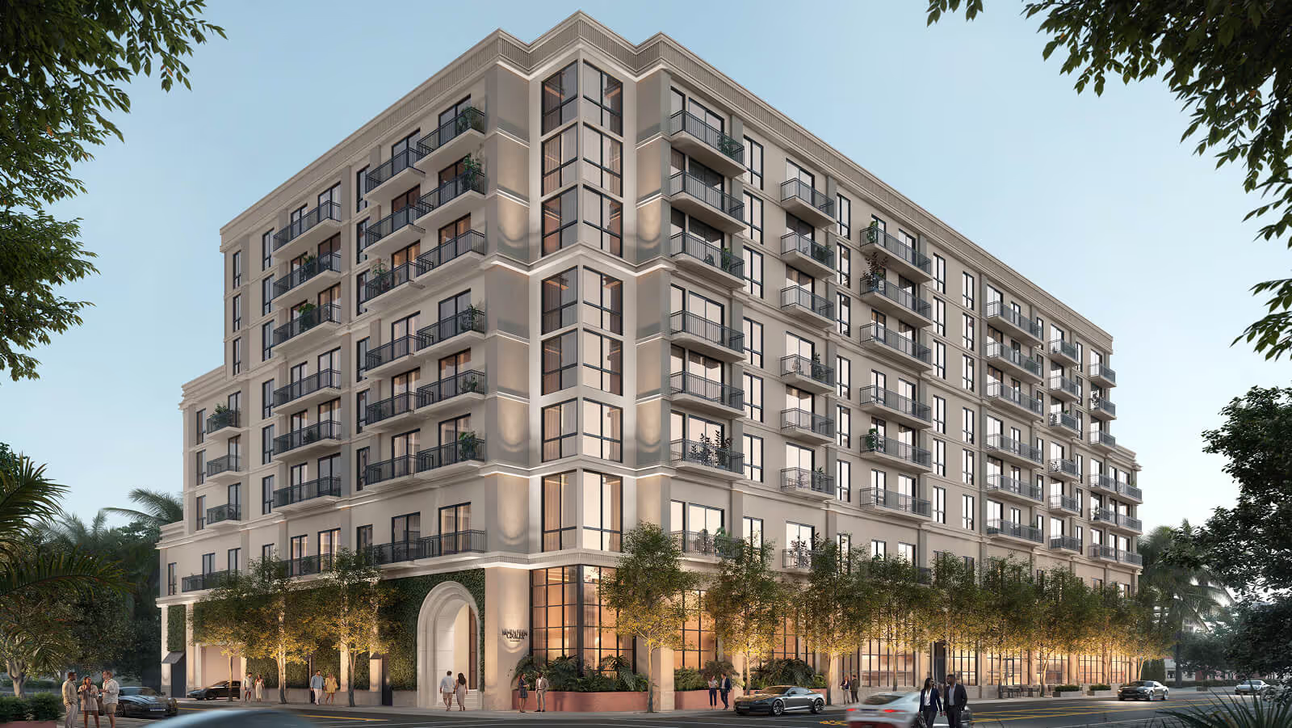
Botanic Residences is an eight-storey, 51-residence boutique condominium at 758 NW 2nd Street in West Brickell, designed by CLA+D - Carl Levin Architecture and Design of Miami - with interiors by the Miami studio 2ID Interiors. It is a small building in a submarket defined by towers, and it is deliberately positioned against them: every residence is delivered fully furnished and finished, and the association imposes no rental restrictions of any kind.
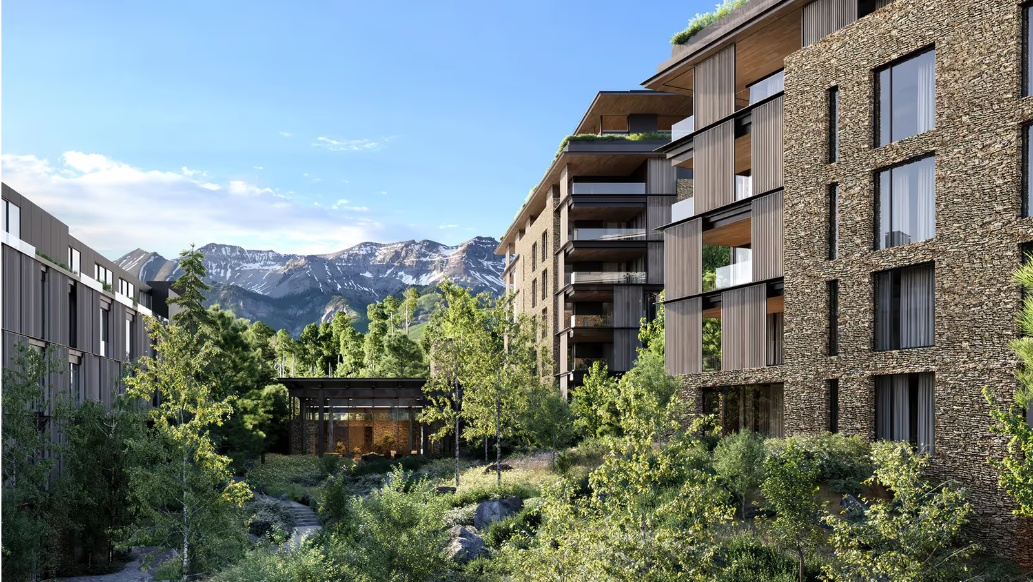
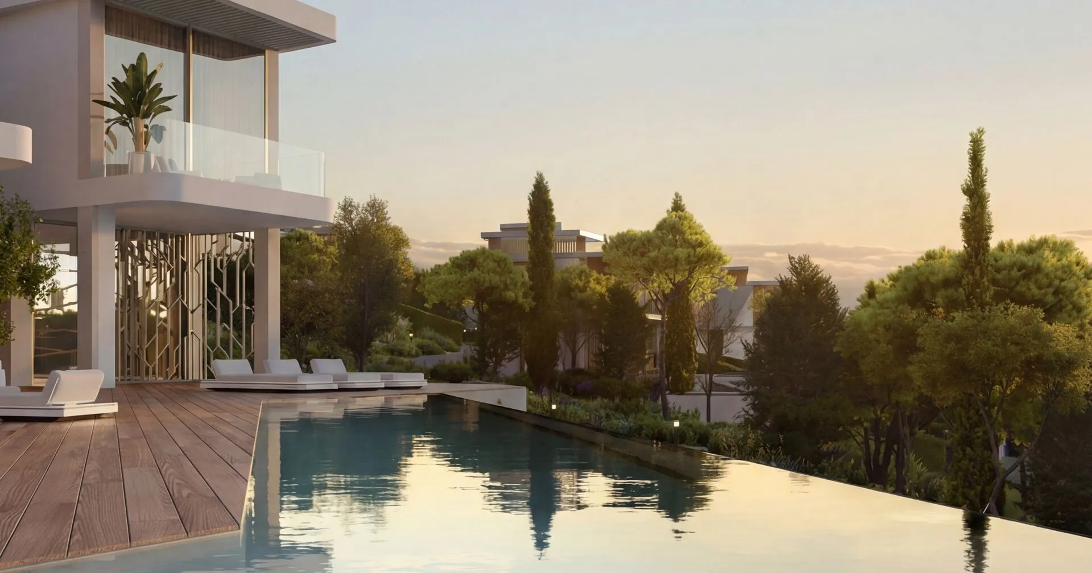
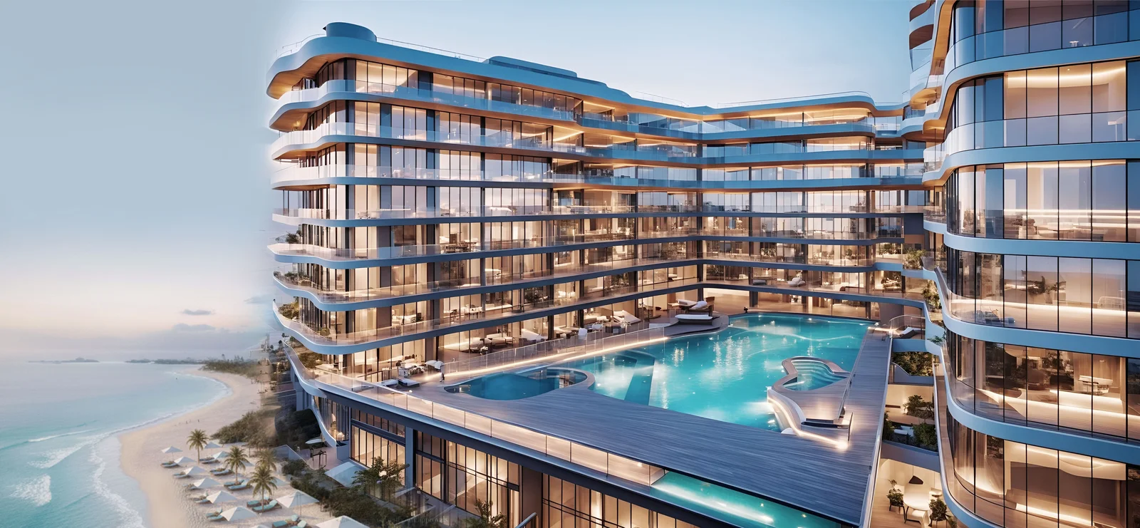
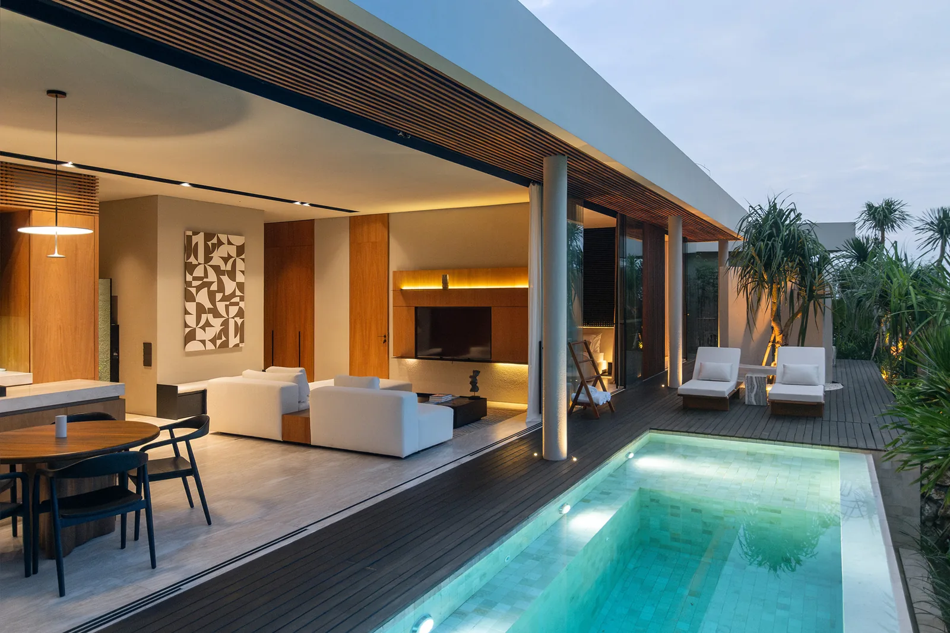
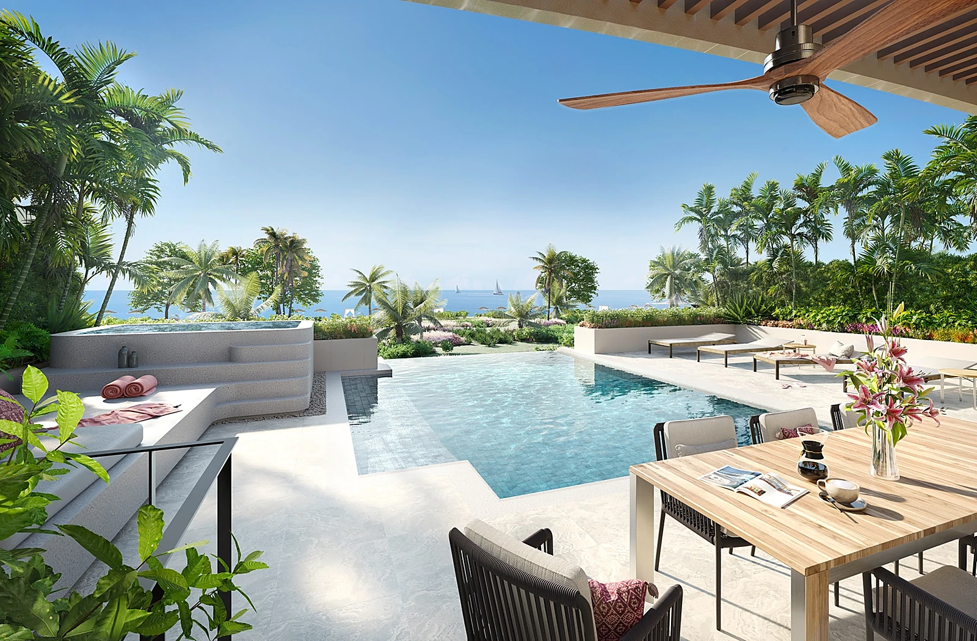
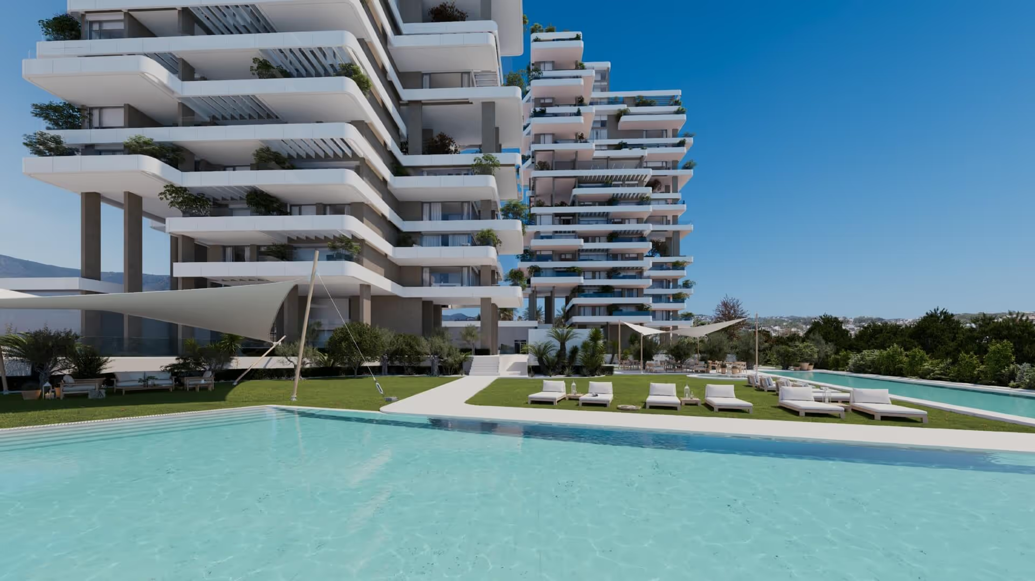
The building is organised around a landscaped courtyard rather than a podium. Residences wrap a central pool deck and sun terrace at the amenity level, so the outdoor space is enclosed and overlooked rather than exposed on a roof, and the tree canopy of the surrounding streets reads into it. Interiors run to open plans with finished flooring throughout - including bathrooms and wet-area walls - gourmet kitchens with custom cabinetry, stainless appliances, in-unit washer and dryer, and smart keyless entry. 2ID Interiors worked in a restrained palette of pale oak, warm plaster and marble-effect stone, with built-in joinery doing the work furniture would otherwise have to do, which is what lets a 573 sq ft one-bedroom function as a complete home rather than a compromise.
The site is its own argument. Brickell sits five minutes east, Downtown Miami and the Miami Worldcenter six, the Health District seven, and Miami International Airport fourteen. The Miami River waterfront and its restaurant row are a short walk north. These are fixed positions on a street grid, not a masterplan awaiting permits.
This is not simply a small condominium near Brickell. It is a turnkey asset in a submarket where almost nothing else can legally be let by the day.
Key Property Highlights
Property
- Freehold condominium ownership; 51 residences across eight storeys
- One-, two-, two-plus-den and three-bedroom layouts
- Approx. 573 to 1,083 sq ft of interior area; several lines add balconies taking total area past 1,100 sq ft
- Delivered fully furnished and finished, ready to occupy or let from closing
- No rental restrictions: daily, monthly, seasonal and long-term letting all permitted
- Finished flooring on all residential interiors, including bathrooms and wet-area walls
- Gourmet kitchens with custom cabinetry and stainless steel appliances - refrigerator, dishwasher, microwave and cooktop
- Custom vanities in every bathroom, modern fixtures and a contemporary lighting package
- Washer and dryer in every residence; smart keyless entry throughout
- Off-plan and topped off; estimated delivery 2027
- Payment structure of 20% at contract, 20% sixty days after contract, 10% at top-off and 50% at closing
Location
- 758 NW 2nd Street, West Brickell, Miami, Florida 33128
- Brickell - approx. 5 minutes
- Downtown Miami and Miami Worldcenter - approx. 6 minutes
- Health District - approx. 7 minutes
- Wynwood - approx. 10 minutes
- Edgewater - approx. 12 minutes
- Miami International Airport - approx. 14 minutes
- Design District - approx. 15 minutes
- Miami River waterfront and riverwalk dining - walking distance
Distinct Features
- Architecture by CLA+D, the Miami practice founded by Carl Levin, with more than twenty years of Florida residential and commercial delivery and a registered architect assigned to each project from first meeting to final punch list
- Interiors by 2ID Interiors, a Miami studio working across South Florida, Canada, Europe and Brazil
- Fully furnished delivery: the residence is income-ready at closing rather than after a fit-out cycle
- No rental restrictions written into the building - daily letting is permitted, which most Brickell and Downtown condominium documents prohibit
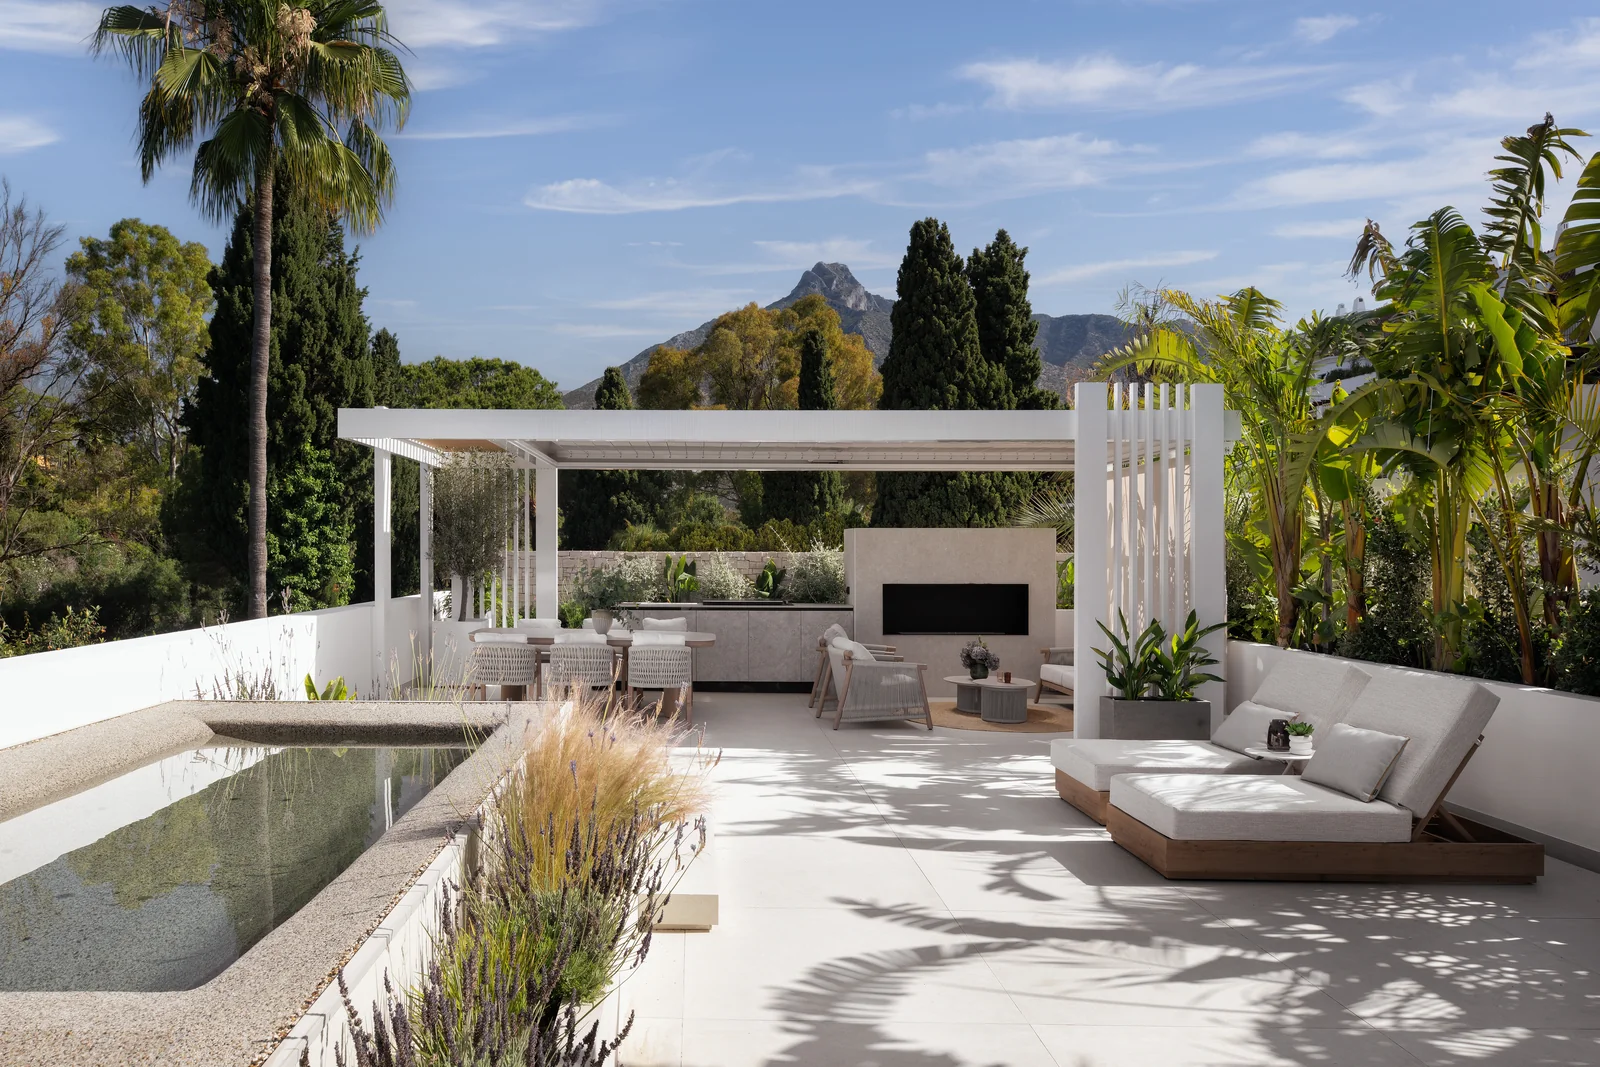
- A courtyard pool and sun deck at amenity level rather than a rooftop terrace, enclosed by the building itself
- Library and co-working rooms plus separate private meeting spaces, secure enclosed bicycle storage and a dedicated front desk
- Controlled property access and pet-friendly throughout
- Fifty-one residences in a submarket where new supply arrives almost exclusively in 40-storey blocks - a scale of building that West Brickell's remaining parcels can no longer accommodate
Living Experience
What this building offers is proximity without the tower. The eight-storey volume keeps every residence close to the street and the tree line, so light arrives filtered through canopy rather than reflected off glass, and the courtyard at the heart of the plan means the pool deck is a room the building holds rather than a platform stuck on its roof. Circulation runs along a planted corridor from the elevator foyer, which is the first thing a resident sees on every arrival.
2ID Interiors set out to make small footprints feel unhurried. The choices are legible in what was left out: no dark cabinetry, no heavy stone, no visual competition between kitchen and living space. Pale oak fronts, marble-effect surfaces, warm plaster walls and continuous flooring pull the eye through the plan rather than stopping it at a threshold, and the built-in joinery absorbs storage that would otherwise consume floor area. Over time that reads as space rather than style - the residence stays as open in year five as it looked on delivery day.
- Outdoor courtyard with pool, sun deck and gathering terrace, with sunset exposure
- State-of-the-art indoor fitness centre with strength, free-weight and cardio areas facing full-height glazing onto the pool deck
- Library and co-working lounge with built-in shelving and communal work table
- Separate private meeting rooms for calls and closed-door work
- Dedicated front desk service and controlled property access
- Secure bicycle storage in an enclosed area
- Landscaped grounds and planted circulation throughout the common areas
- Pet friendly
- Fully furnished one-, two- and three-bedroom residences with open floorplans
- Gourmet kitchens with custom cabinetry, stainless appliances and island seating in most lines
- Custom bathroom vanities, modern fixtures and finished wall tile in all wet areas
- In-unit washer and dryer, contemporary lighting package and smart keyless entry
The result is a building sized to a neighbourhood rather than a skyline, in the one part of central Miami still built to that scale.
Unique Value Proposition
Botanic occupies a positioning gap that is structurally difficult to reproduce, for four distinct reasons.
First, permission. The absence of rental restrictions is written into the building rather than negotiated by an owner, and it cannot be retrofitted into a condominium whose governing documents already impose a 30-day, six-month or annual minimum - which is the case across most of Brickell and Downtown. Daily, monthly, seasonal and long-term letting are all available to the same owner, in the same year. Second, turnkey delivery. Residences arrive fully furnished and finished, which removes the six-to-nine-month gap between closing and first income that an unfurnished condominium imposes, and removes the design decisions with it. Third, entry price. One-bedrooms begin at $498,000 and three-bedrooms at $878,000, against a Brickell core where comparable new product sits materially higher per square foot - a difference produced by the West Brickell parcel rather than by any compromise in specification. Fourth, scale scarcity. West Brickell's remaining development sites are being consolidated for high-rise; a 51-unit boutique building on a walkable block is a product type the submarket is actively pricing out of existence.
- No rental restrictions - daily, monthly, seasonal and long-term letting all permitted by the association
- Fully furnished and finished on delivery, with no fit-out period before occupancy or letting
- One-bedrooms from $498,000, two-bedrooms from $661,000 and three-bedrooms from $878,000
- Fifty-one residences across eight storeys, in a submarket delivering almost exclusively at tower scale
- Five minutes to Brickell, six to Downtown and the Miami Worldcenter, fourteen to the airport
- Staged payment structure spreading 50% of the purchase price across contract, top-off and closing
This is not simply a boutique condominium. It is one of the few new Miami addresses where the owner, not the association, decides how the residence is used.
Investment Perspective
The investment thesis rests on positioning rather than projection, and it turns on the rental permission. In a market where the great majority of condominium associations prohibit lettings shorter than thirty days, and many require six months or a year, a building that permits daily letting gives its owners access to a demand pool - business travel to Brickell and the Health District, event and cruise traffic through Downtown, seasonal visitors - that competing stock is legally barred from serving. That permission travels with the unit, and no neighbouring building can grant it retrospectively.
Turnkey delivery compounds it. A furnished residence is capable of generating income from the closing date; an unfurnished one is not, and the difference is a full fit-out cycle plus the capital that cycle consumes. For a buyer treating the purchase as an operating asset rather than a second home, that shortens the runway to first revenue considerably.
On supply: West Brickell's developable parcels are being assembled for high-rise, which means a low-rise, low-density, no-restriction building is not a product the submarket will produce again at this scale - the land economics no longer support it. Botanic delivers 51 units into that context, against tower projects delivering several hundred each. Construction has topped off and delivery is estimated for 2027. Prospective purchasers should independently verify pricing, association budgets, rental rules, any applicable City of Miami and Miami-Dade County short-term rental requirements, and the delivery schedule as part of their own due diligence. No specific return projections are implied.
Design Pedigree
CLA+D - Carl Levin Architecture and Design - is a full-service architecture and interior design practice based in Miami with more than twenty years of work across Florida. Its operating model is relevant to a building of this size: a registered architect is assigned to each project from the first meeting through to the final punch list, which is how a 51-unit building achieves the detail consistency usually reserved for larger budgets.
2ID Interiors is an award-winning Miami interior design firm whose client list spans professional and entertainment industries across South Florida and the United States, with completed work in Canada, Europe and Brazil. On this project the studio carries both the residence interiors and the common areas - lobby, corridors, library, co-working and fitness - which is why the palette holds continuously from the front desk to the kitchen island rather than changing at the apartment door.
The design authorship is integrated from the street frontage through to the residence interior, rather than a set of names attached to separate scopes.
Private Access
Access to full documentation is arranged privately on request. Detailed floor plans, the current price and availability schedule, furnishing specifications, association budgets, rental programme documentation and the delivery schedule are available upon request.
















.avif)


%201.avif)







.avif)