Executive Overview
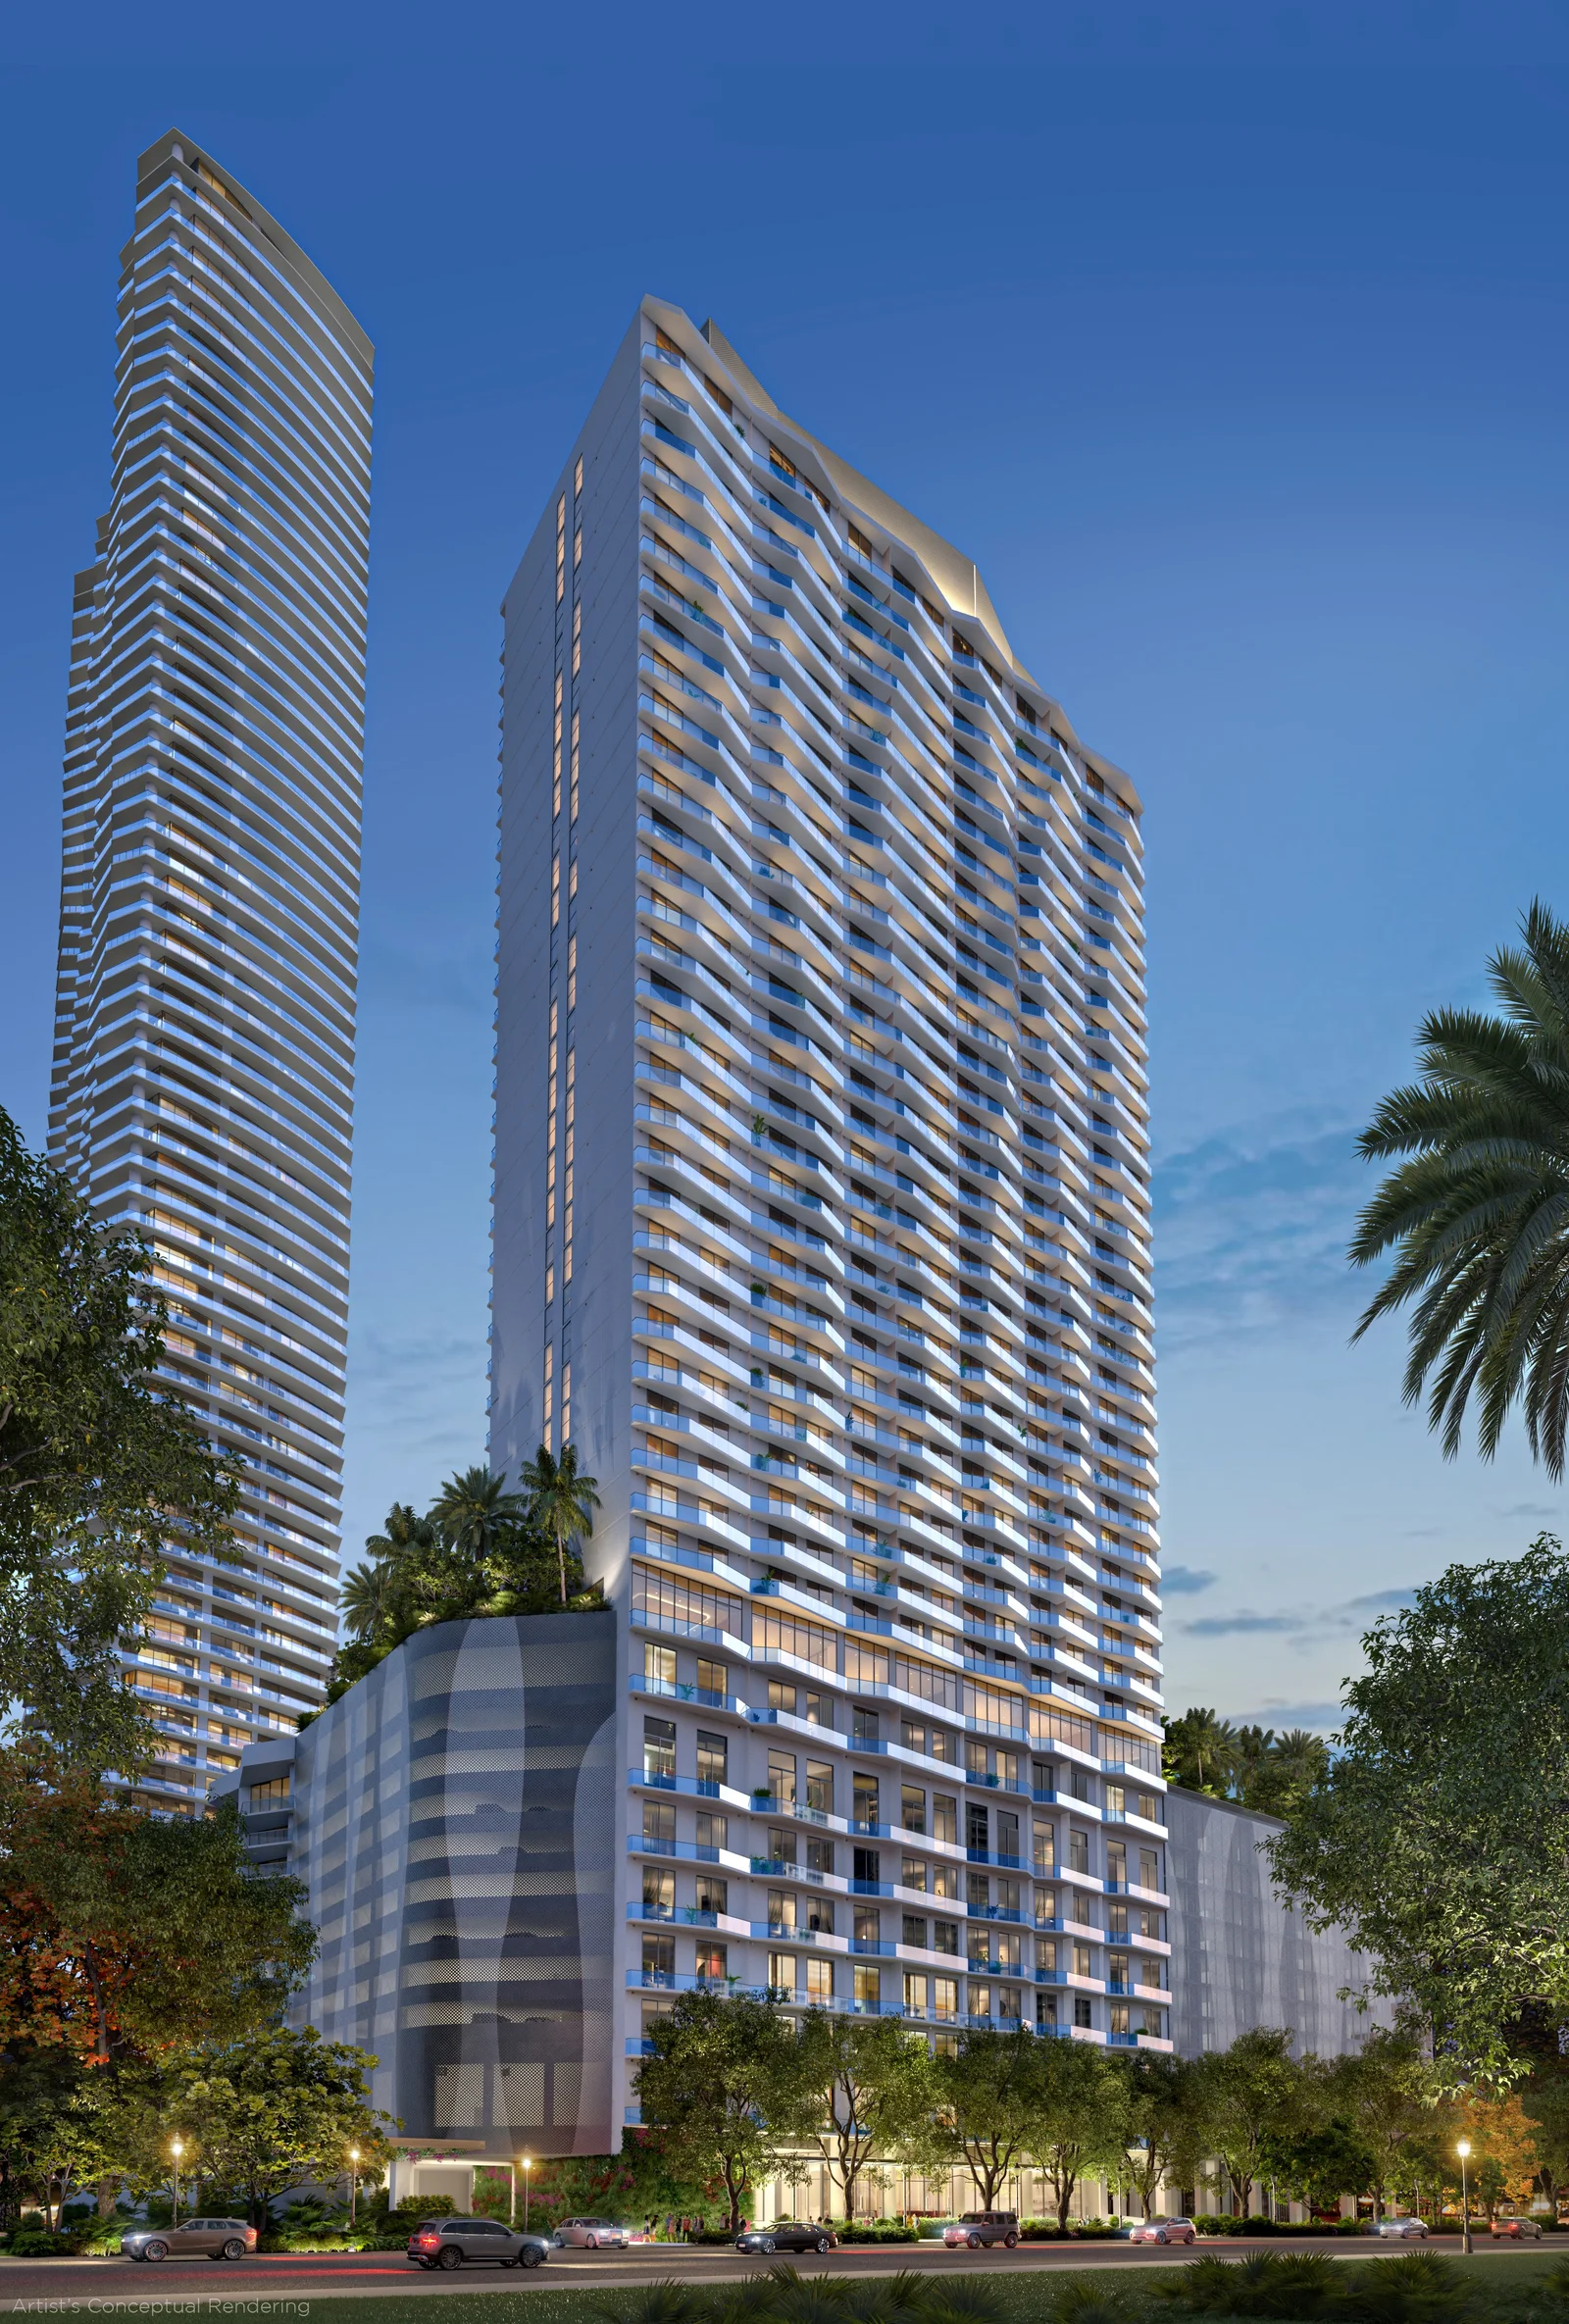
Viceroy Residences Fort Lauderdale is a 251-residence condominium tower operated under the service standards of Viceroy Hotels & Resorts, designed by Arquitectonica with interiors by Rockwell Group and landscape architecture by EDSA. It is Viceroy’s first branded residential address in Fort Lauderdale, and it arrives with the operator’s full hospitality infrastructure rather than a name on the door.
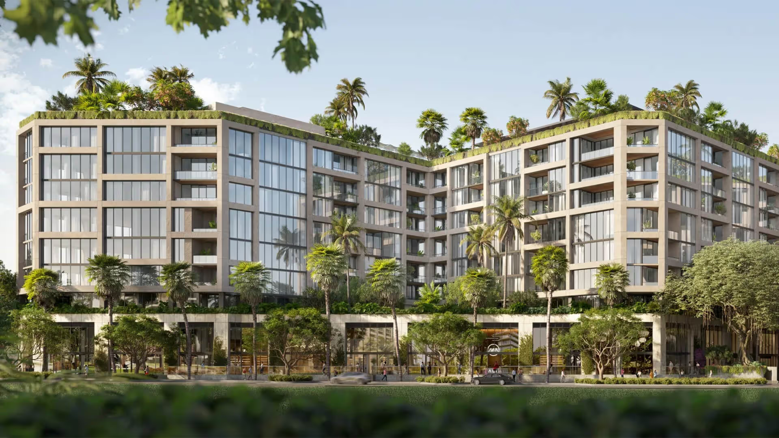
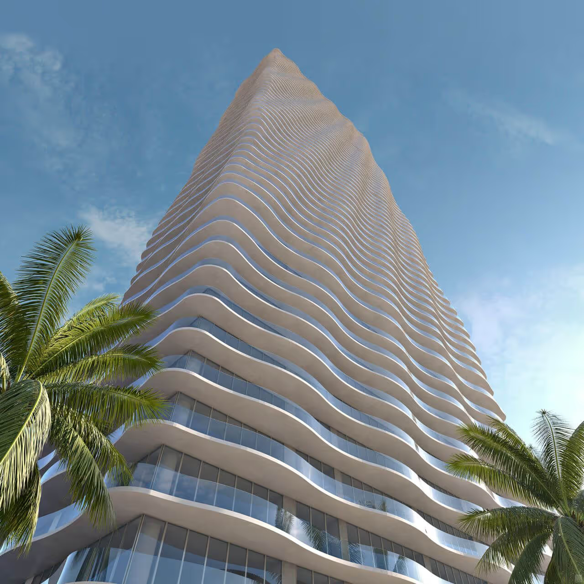
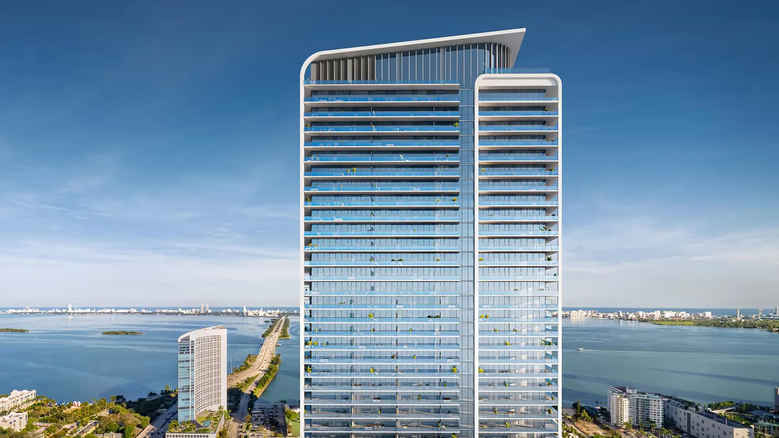
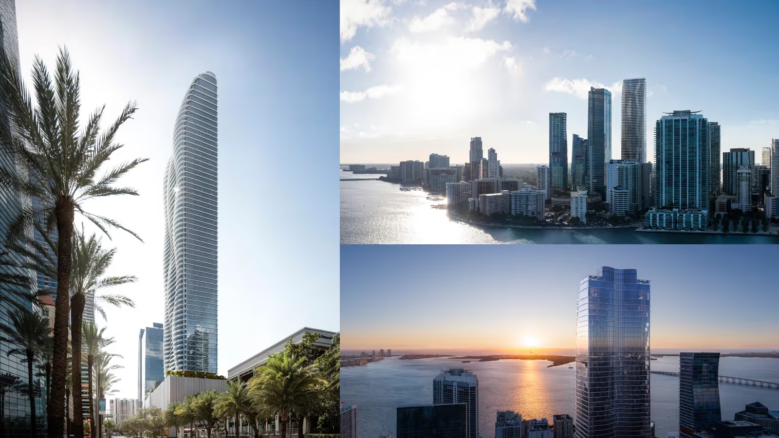
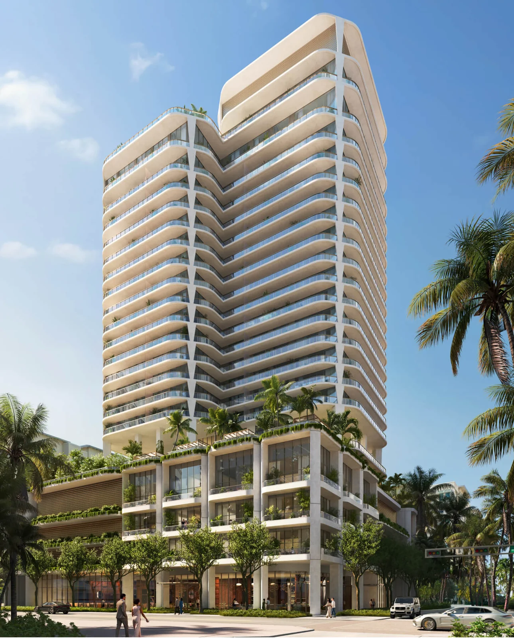
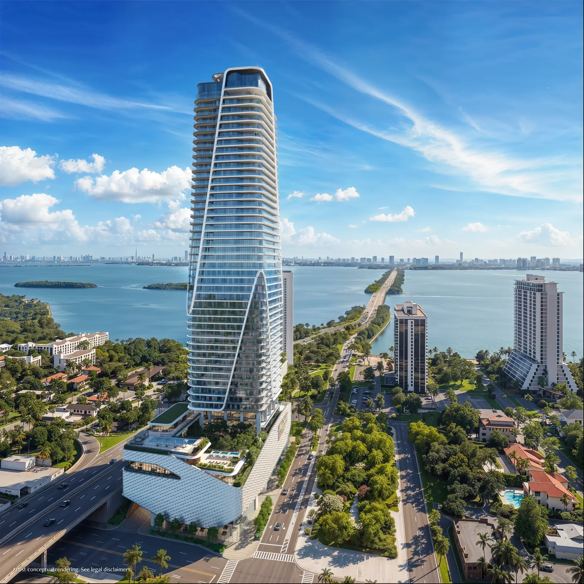
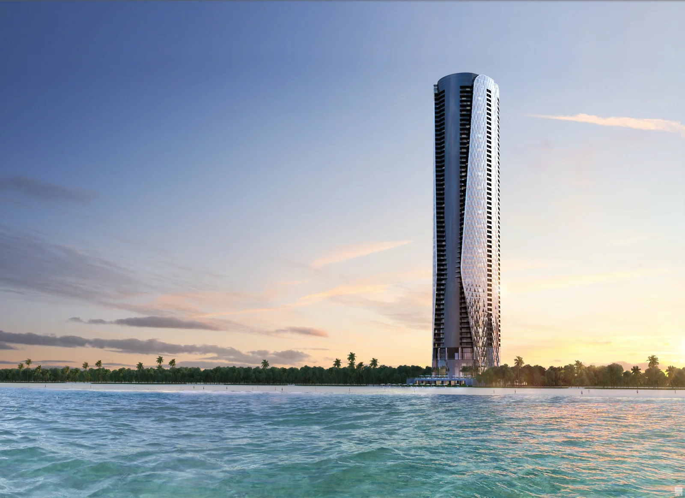
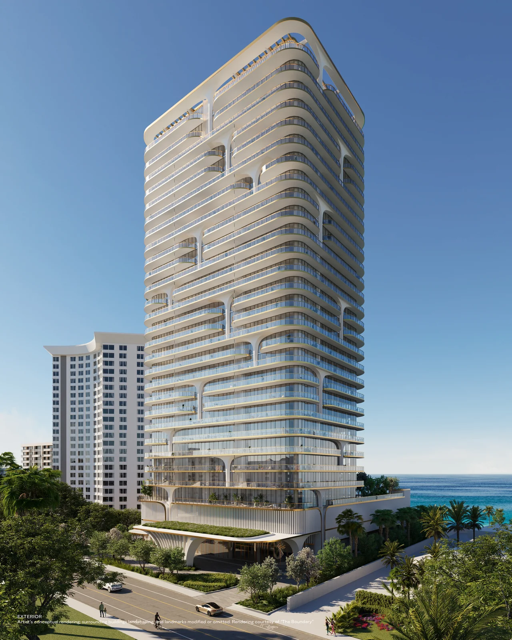
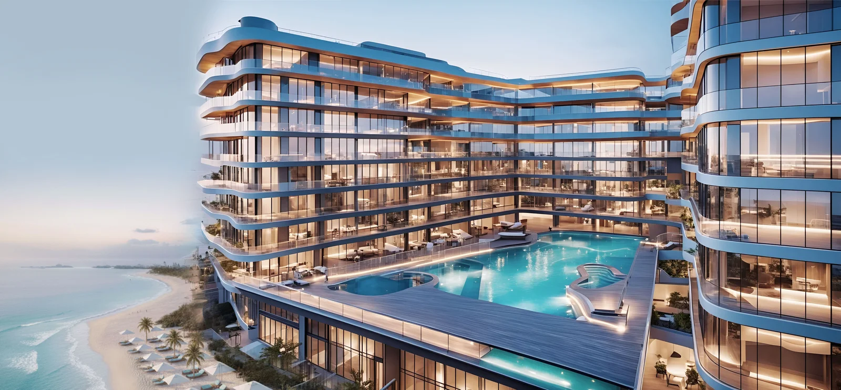
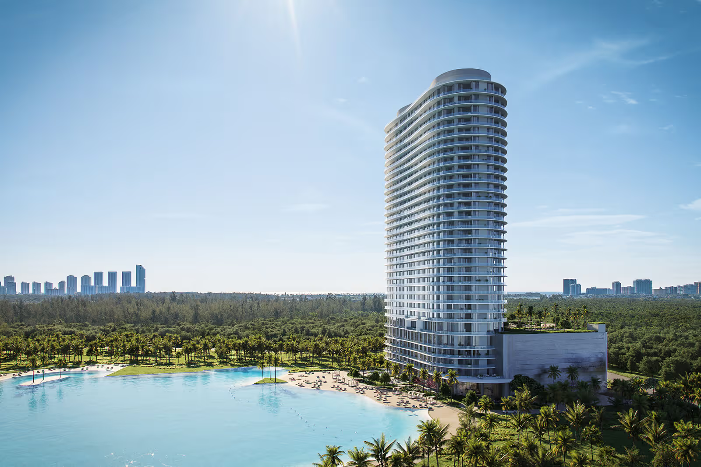
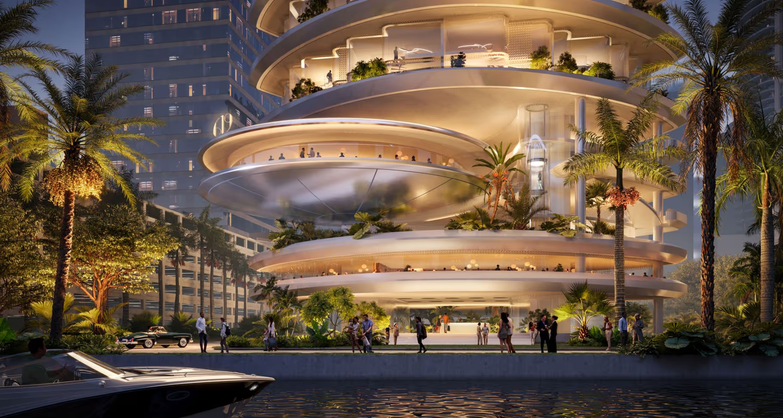
The building rises 500 feet across 45 storeys, its glass facade accented in brushed champagne bronze and shaped by curved contemporary detailing that reads as a single continuous form rather than a stack of floors. Residences run from one to four bedrooms and are topped by a two-home Penthouse Collection at the crown. Rockwell Group’s interior programme carries white oak engineered flooring, honed Calacatta Miraggio Gold quartz and polished nickel through every residence, and the same hand shapes more than 30,000 square feet of amenity space across in excess of thirty-five distinct spaces.
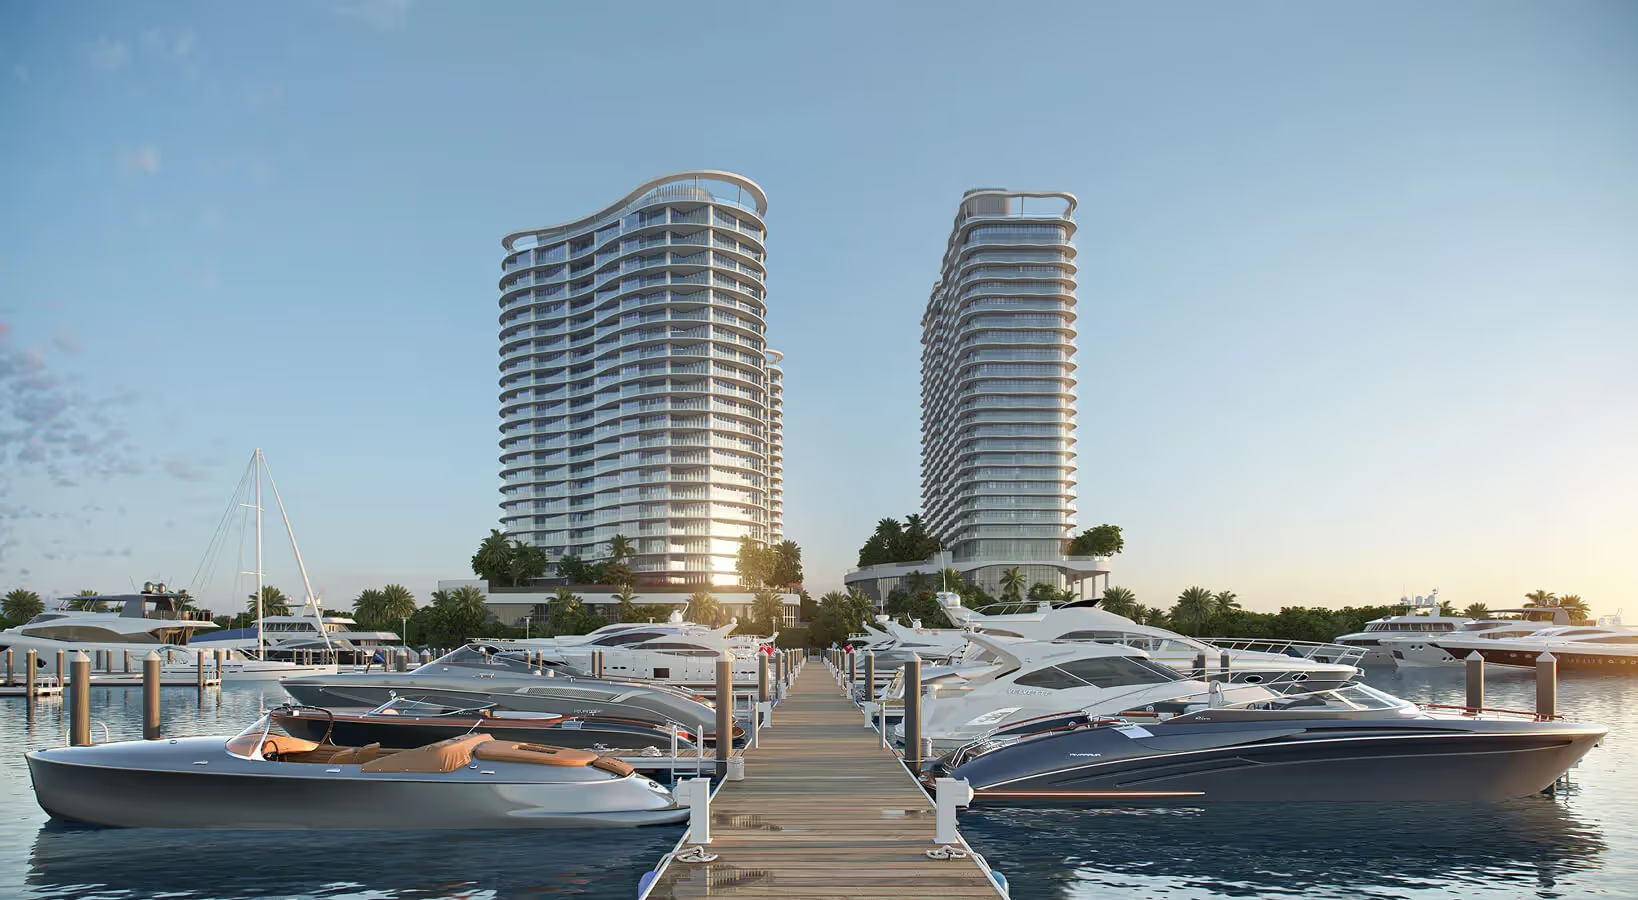
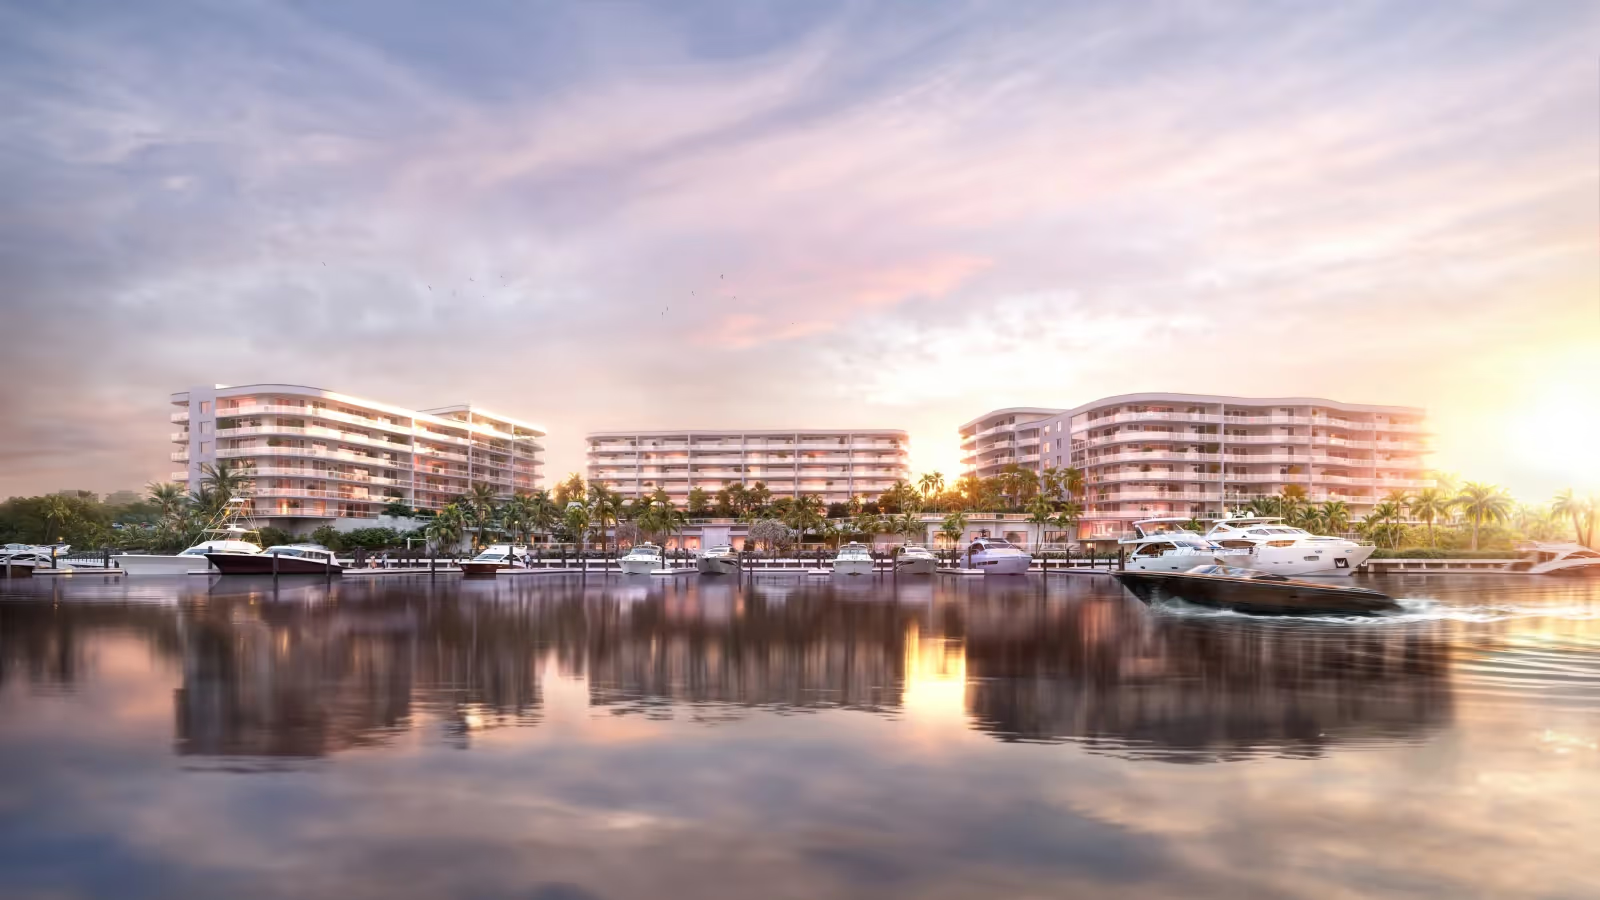
The address sits between two neighbourhoods that rarely overlap: Las Olas, with its sidewalk cafés, independent restaurants and boutique retail, and Flagler Village, the creative district with walk-on Brightline connectivity to Miami and West Palm Beach. Fort Lauderdale itself remains the yachting capital of the Americas, and the building answers that directly through the Viceroy Yacht Club, a resident-only beach club off Las Olas Boulevard, and a signature restaurant and private members club by The h.wood Group at its base.
This is not simply a branded condominium. It is a serviced residential platform in a city that has, until now, had almost no branded inventory of this scale.
Key Property Highlights
Property
- Fee-simple condominium ownership, branded and serviced by Viceroy Hotels & Resorts
- 251 residences across a single 45-storey, 500-foot tower
- One- to four-bedroom residences, plus a two-home Penthouse Collection at the crown
- Approximately 732 to 4,000+ sq ft of interior space, with fully tiled terraces behind glass railings
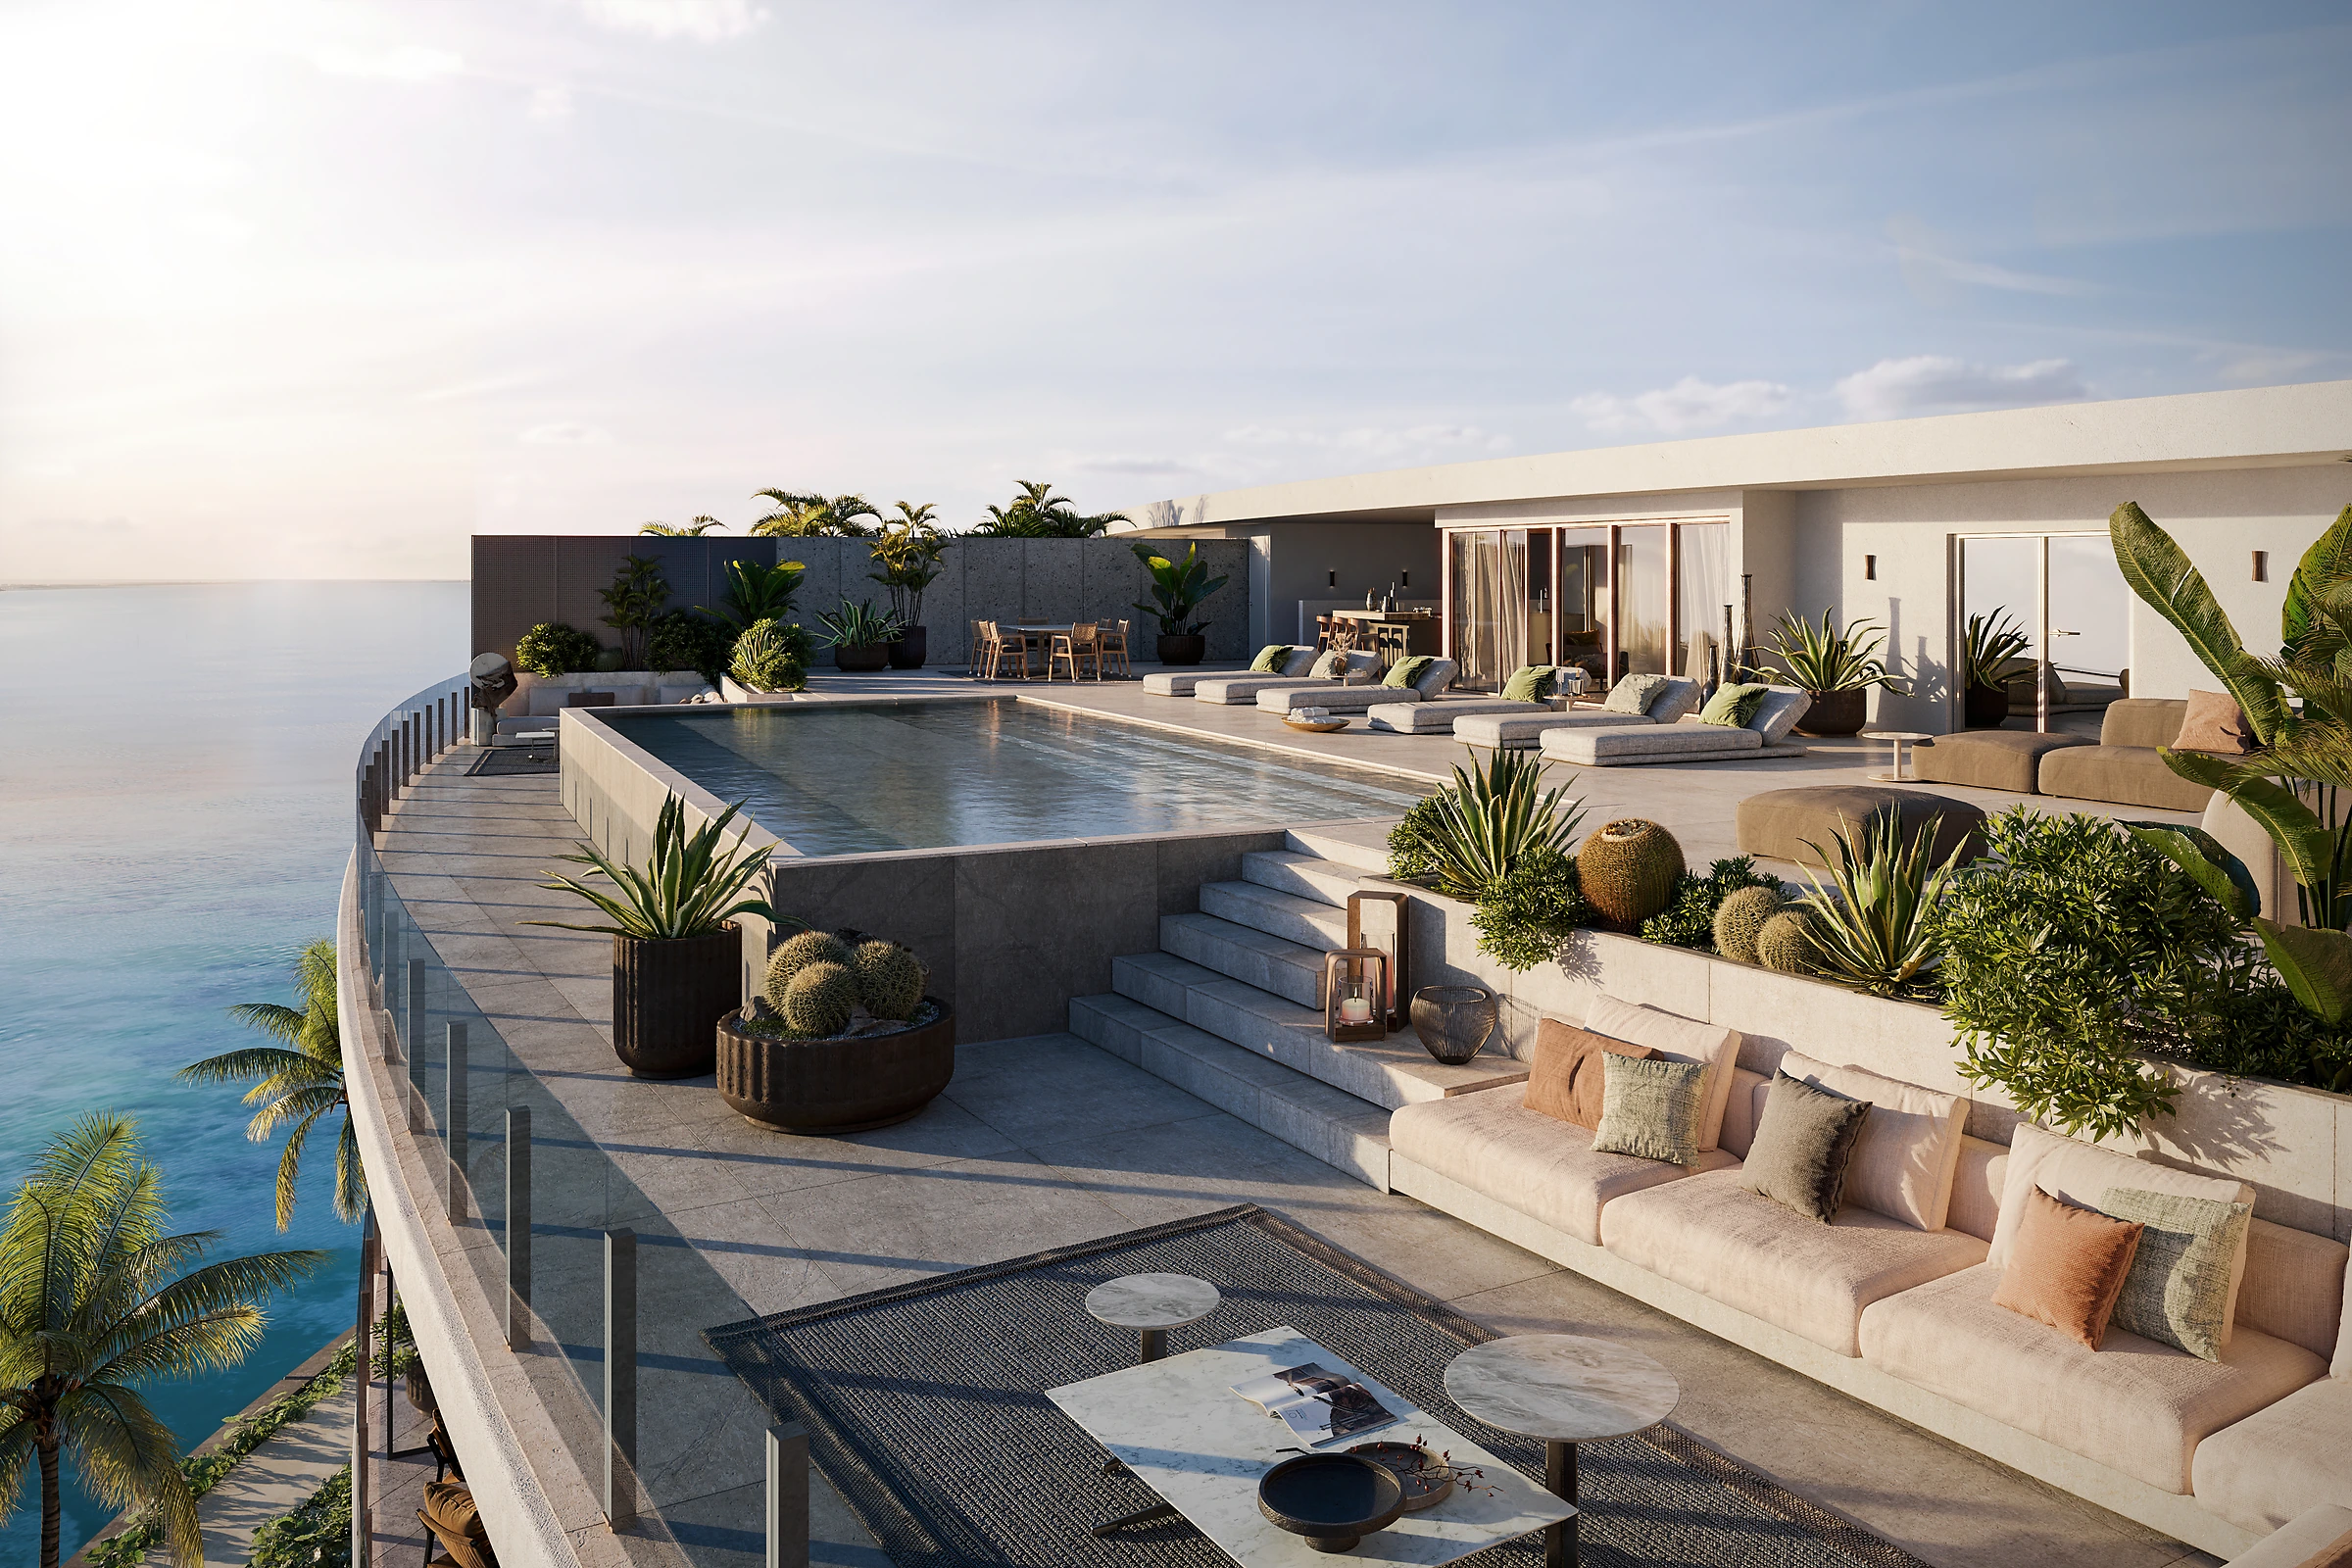
- Penthouses: four bedrooms, five full bathrooms and a powder room, 4,000+ sq ft interior and 2,000+ sq ft of outdoor space, 11-foot ceilings, private elevator entry
- Delivered with finishes and appliances installed; furniture packages are not part of the standard offering
- Off-plan; pricing from approximately $700,000, with penthouses offered between $8.8 million and $10.4 million
- Anticipated delivery not publicly confirmed
Location
- 505 NE 2nd Street, downtown Fort Lauderdale, between Las Olas and Flagler Village
- Brightline Fort Lauderdale station – walking distance
- Las Olas Boulevard – approx. 5 minutes
- Fort Lauderdale Beach and the Intracoastal – approx. 10 minutes
- Broward Center for the Performing Arts and NSU Art Museum – approx. 5 minutes
- Bahia Mar Yachting Center, home of the Fort Lauderdale International Boat Show – approx. 10 minutes
- Fort Lauderdale–Hollywood International Airport – approx. 15 minutes
Distinct Features
- Architecture by Arquitectonica; interiors and amenity design by Rockwell Group; landscape by EDSA
- Operated by Viceroy Hotels & Resorts, with owners receiving Elite status in the GHA DISCOVERY programme across 40 brands, 800 hotels and 100 countries
- Signature restaurant and private members club by The h.wood Group at the base of the building
- Viceroy Yacht Club: eligible buyers receive a limited Residence Yacht Club membership including a complimentary private charter experience, member charter rates and private captain and crew
- Viceroy Beach Club: a dedicated resident-only stretch of beachfront off Las Olas Boulevard with daily staffed access
- Complimentary one-year Social Membership to The FORT, South Florida’s largest pickleball and social club
- More than 30,000 sq ft of amenity space across in excess of thirty-five distinct spaces, anchored by a double-height central atrium beneath a skylight
- Fee-simple title with no restriction on foreign ownership, in a state with no personal income tax
- Fort Lauderdale has almost no delivered branded residential inventory at this scale; a 251-home Viceroy-operated tower with a resident yacht club, a private beach club and an h.wood restaurant at its base is a combination that cannot currently be replicated on this coastline.
Living Experience
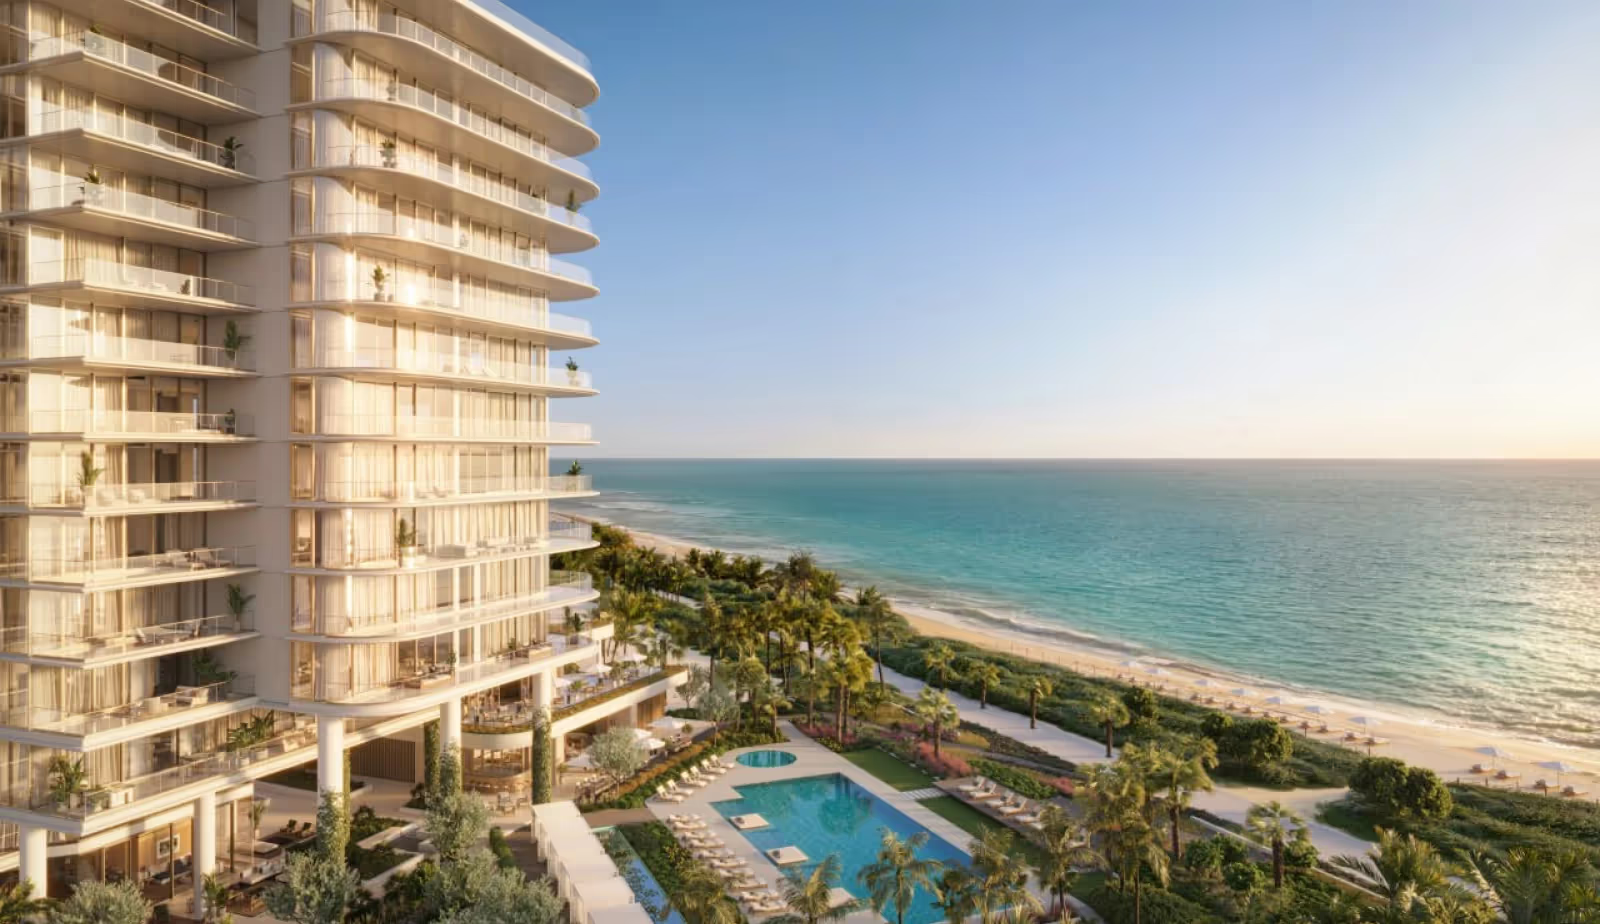
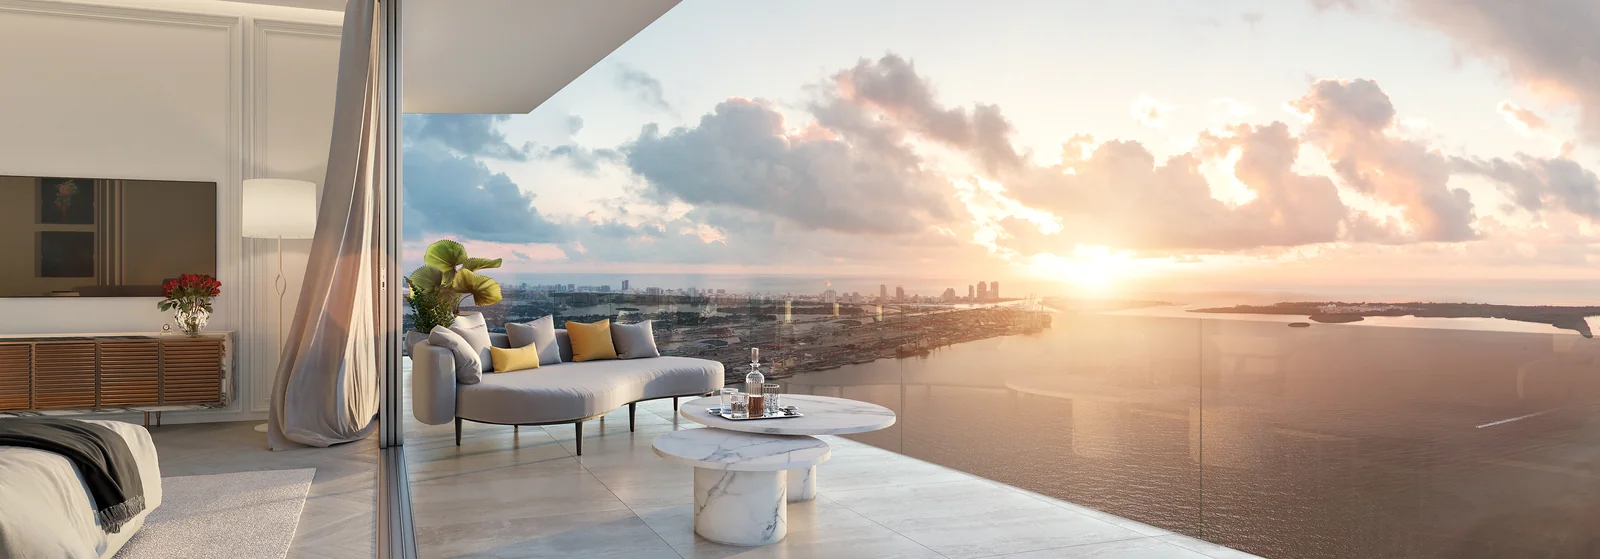
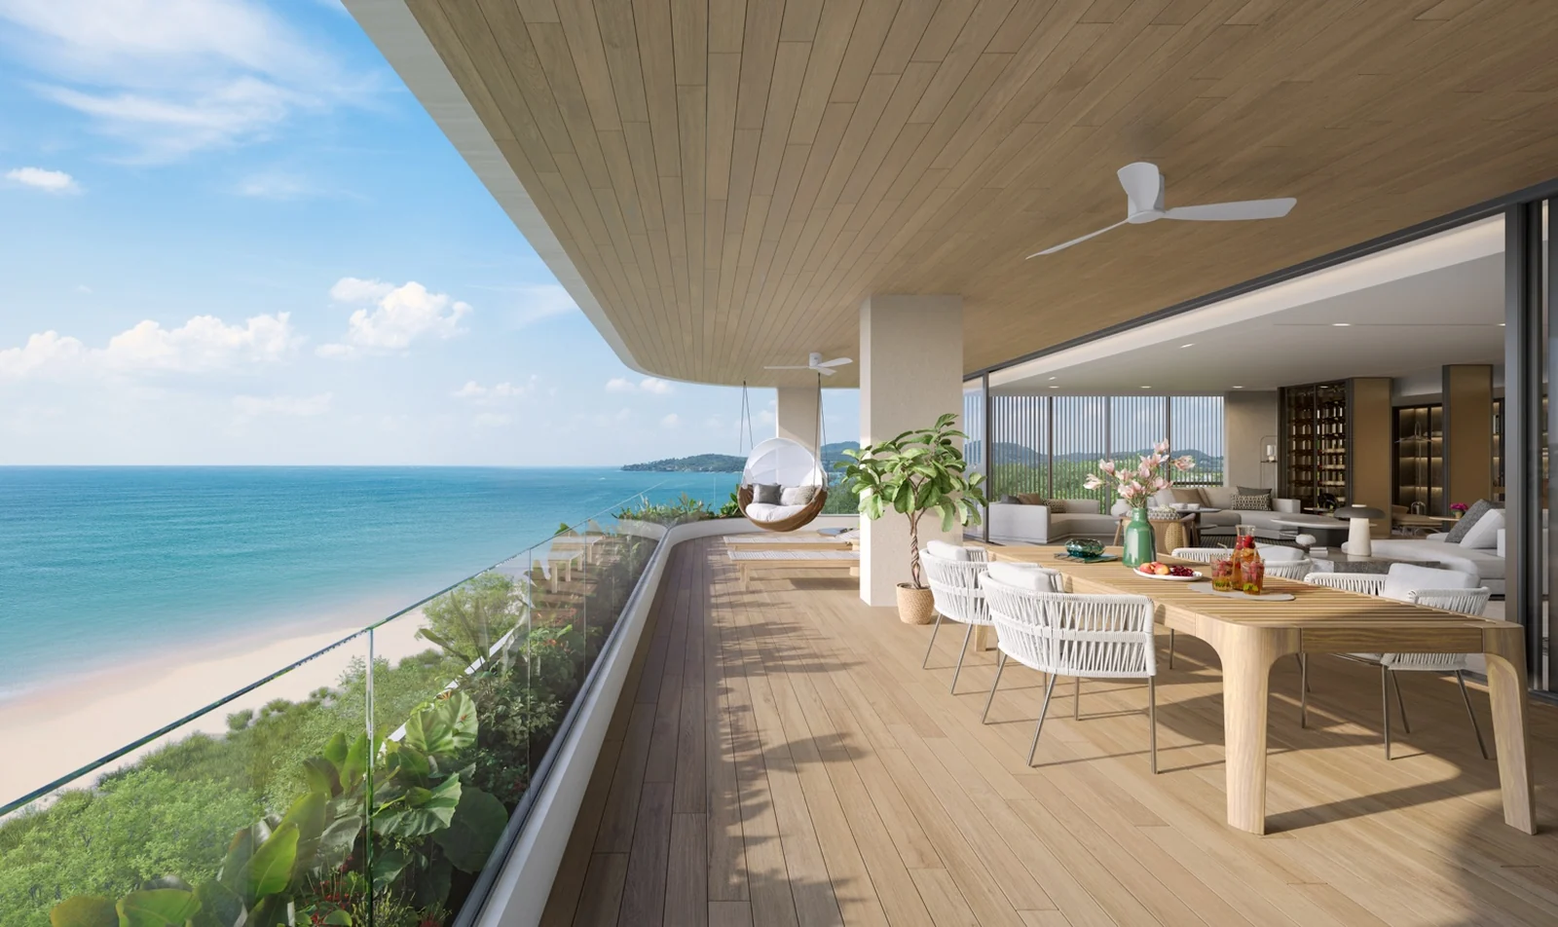
The defining quality here is continuity – between inside and outside, between residence and service, between the private hour and the social one. Floor-to-ceiling impact glass runs the full width of the living spaces, and balcony doors open onto fully tiled terraces with glass railings, so the horizon is present from almost every room. Open-concept plans keep sightlines long and light uninterrupted; the curved facade means the view shifts as you move through the home rather than sitting still in a frame.
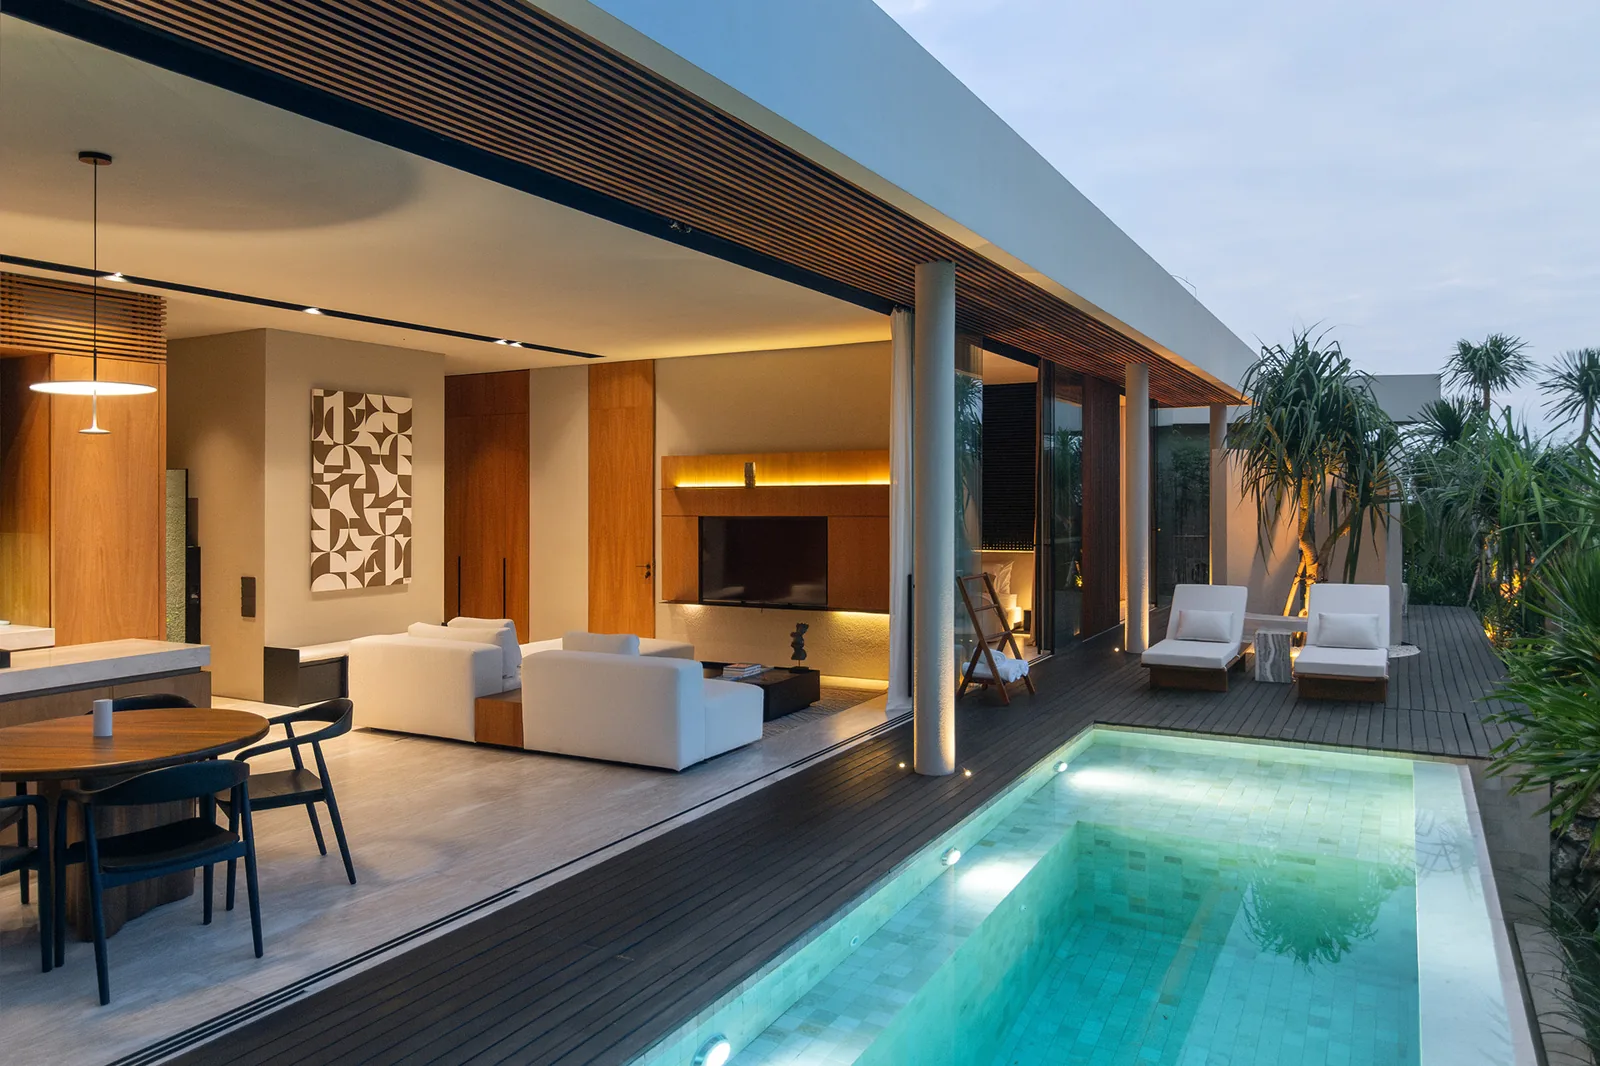
Rockwell Group’s interiors work against the reflex of coastal luxury. Rather than gloss and white lacquer, the palette is white oak, honed stone and polished nickel – warm, matte, tactile materials chosen to age rather than date. Custom millwork cabinetry in oak finish, honed Calacatta Miraggio Gold quartz slab counters and backsplashes, and bespoke medicine cabinets with integrated mirror lighting give the residences a quality of restraint that reads as residential first and branded second.
- White oak engineered wood flooring throughout, excluding bathrooms
- Kitchens with Rockwell Group custom oak millwork, honed Calacatta Miraggio Gold quartz slab counters and backsplash, and a Miele or comparable appliance suite including oak-panelled integrated refrigerator and freezer, dishwasher, convection oven, wine refrigerator, cooktop with built-in speed oven and warming drawer
- Primary bathrooms with custom white oak vanities, honed Bianco Dolomite tops, porcelain tiled floors and walls, mosaic shower flooring and Kohler fixtures in polished nickel; free-standing soaking tubs in select residences
- Powder rooms with bespoke honed Bianco Dolomite vanities, feature wall and white oak plank flooring
- Stacked or side-by-side front-load laundry, with dedicated laundry rooms and sinks in select residences
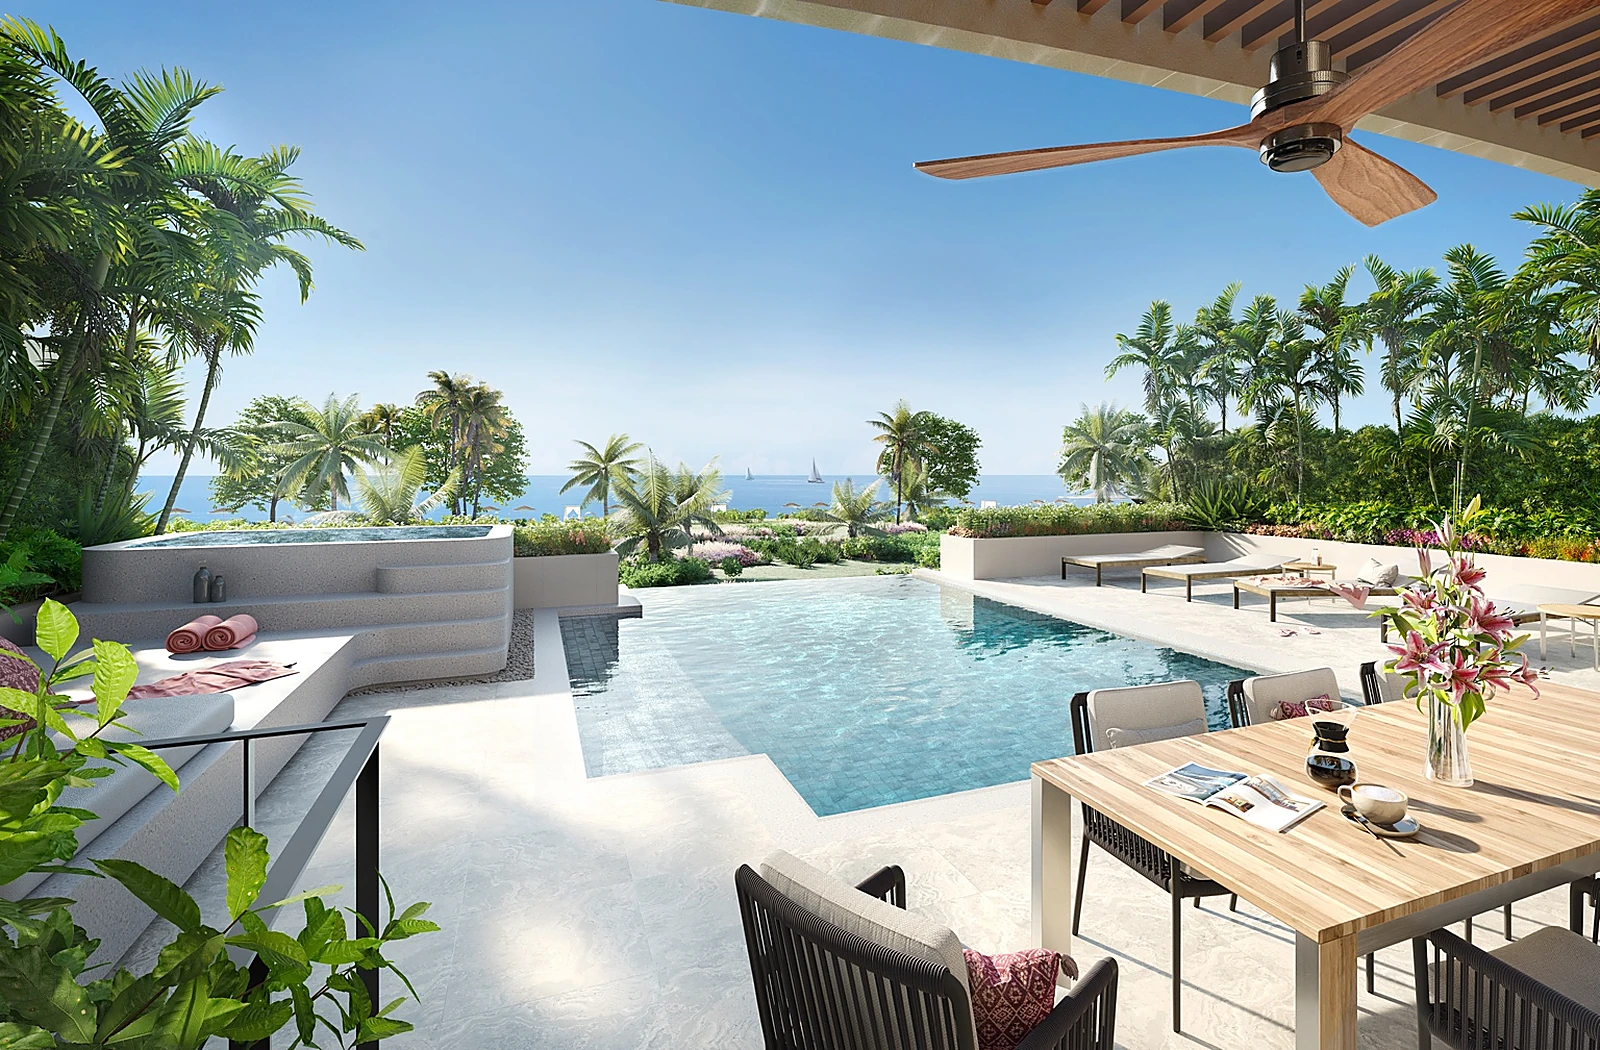
- Two resort-style pools with cabanas, floating daybeds and full food, beverage and towel service from the Viceroy poolside bar
- Jacuzzi with lounge seating and an outdoor tropical shower; meditation area set among reflection pools and tropical planting
- Spa suite with concierge, sauna, steam room, treatment suites, cold plunge, and changing facilities with experiential showers
- Fitness centre with private training and stretching areas, a yoga studio, a boxing studio and a yoga and fitness terrace
- Central double-height atrium with skylight, lounge seating and a signature centrepiece bar; Sunset Bar overlooking the pool deck
- Screening room, VR game simulator room, karaoke and podcast rooms, and a Viceroy lounge with cinema-sized screen and game tables
- Double-height private dining room with catering kitchen and chef’s table, opening directly to the outdoor amenity deck
- Co-working lounge with private work vestibules, conference rooms and phone booths; juice bar with F&B service; kids’ playroom
- 24-hour attended lobby, package delivery, pet and plant care, away-from-home maintenance, personal shopping and dry cleaning, catering and event planning, and house bicycles and e-bikes
The result is a building that carries the weight of daily logistics on the owner’s behalf, which is the actual difference between a serviced residence and a well-finished apartment.
Unique Value Proposition
Viceroy Residences Fort Lauderdale occupies a positioning gap that is structurally difficult to reproduce.
First, operator scarcity. Fort Lauderdale’s condominium market has been built almost entirely on unbranded product. A tower of this scale operated by an international hospitality group, with the staffing, concierge structure and loyalty programme that come with it, has no direct precedent in the immediate market.
Second, site position. The building sits on the seam between Las Olas and Flagler Village – the retail and dining spine on one side, the creative district and Brightline station on the other. Downtown Fort Lauderdale sites of this scale are effectively exhausted; the neighbourhood is infilling rather than expanding.
Third, architectural authorship. Arquitectonica and Rockwell Group are among the few pairings that carry recognition on both coasts and internationally, and the collaboration extends through the residences and the full amenity programme rather than stopping at the lobby.
Fourth, the lifestyle infrastructure is contracted, not implied. The yacht club membership, the resident beach club off Las Olas, the pickleball club membership and the h.wood restaurant and members club are specific agreements attached to ownership, not aspirational renderings.
Fifth, regional demand structure. Florida’s absence of state income tax continues to draw domicile relocation from higher-tax states, and Fort Lauderdale has absorbed a meaningful share of that flow at pricing well below comparable Miami waterfront product.
- The first Viceroy-operated residential tower in Fort Lauderdale
- 251 homes on a downtown site between two established neighbourhoods with no comparable land remaining
- Arquitectonica and Rockwell Group across architecture, residences and amenities
- Yacht club, beach club, pickleball club and h.wood membership benefits attached to ownership
- Fee-simple US title, unrestricted for foreign buyers, in a no-income-tax state
This is not simply a Viceroy-branded building in Fort Lauderdale. It is the city’s introduction to operated residential ownership.
Investment Perspective
The investment case rests on structural positioning rather than projected return. Fort Lauderdale entered this cycle with a downtown pipeline weighted toward rental product and unbranded condominium stock; branded, hotel-operated residences remain a thin category locally, which places this tower in a segment with limited direct comparables and therefore limited direct price competition.
Supply is the clearer half of the argument. The parcels capable of supporting a 500-foot tower between Las Olas and Flagler Village are largely spoken for, and Fort Lauderdale’s downtown zoning and height framework make additional towers of this scale a slow, discretionary process rather than a matter of market appetite. Demand is supported by continued domicile migration into Florida, by international buyers seeking dollar-denominated assets with unrestricted foreign ownership, and by Brightline’s integration of Fort Lauderdale into a rail corridor running from Miami to Orlando, which has broadened the practical catchment for a downtown pied-à-terre.
Buyers should evaluate condominium association budgets, hospitality service charges and any rental restrictions in the governing documents before committing, since branded operation carries a higher carrying cost than unbranded product. No specific return projections are implied.
Design & Brand Pedigree
Arquitectonica, the Miami practice responsible for much of South Florida’s contemporary skyline, shaped the tower’s curved glass form and its relationship to the street through a porte-cochère entrance, verdant gardens and ground-floor retail. Rockwell Group, the New York studio led by David Rockwell, carried the interiors from the lobby through every residence and amenity space, drawing on Fort Lauderdale’s yachting history, café culture and beaches rather than importing a generic coastal vocabulary. EDSA, the Fort Lauderdale-headquartered landscape practice, designed the planting and water features; branding and graphic identity are by IF Studio.
Viceroy Hotels & Resorts operates hotels and residences in St Lucia, Los Cabos, Riviera Maya, Snowmass, Kopaonik, Santa Monica, Chicago, Washington D.C. and Ombria Algarve, and is a member of the Global Hotel Alliance’s DISCOVERY programme. Its involvement here is operational rather than nominal: the lobby is attended by Viceroy staff, residents coordinate services through an on-site concierge, and ownership carries Elite loyalty status from day one with no stay requirement. Sales and marketing are handled by Douglas Elliman.
The partnership is integrated from design through daily operations, rather than a licensing arrangement applied to a finished building.
Private Access
Enquiries and private appointments are arranged through Brightwill Luxury, in coordination with the listing agency. Detailed floor plans, current pricing schedules, finish specifications, association budget and service documentation, penthouse availability and contract terms are available upon request.

















.avif)


%201.avif)







.avif)