Executive Overview
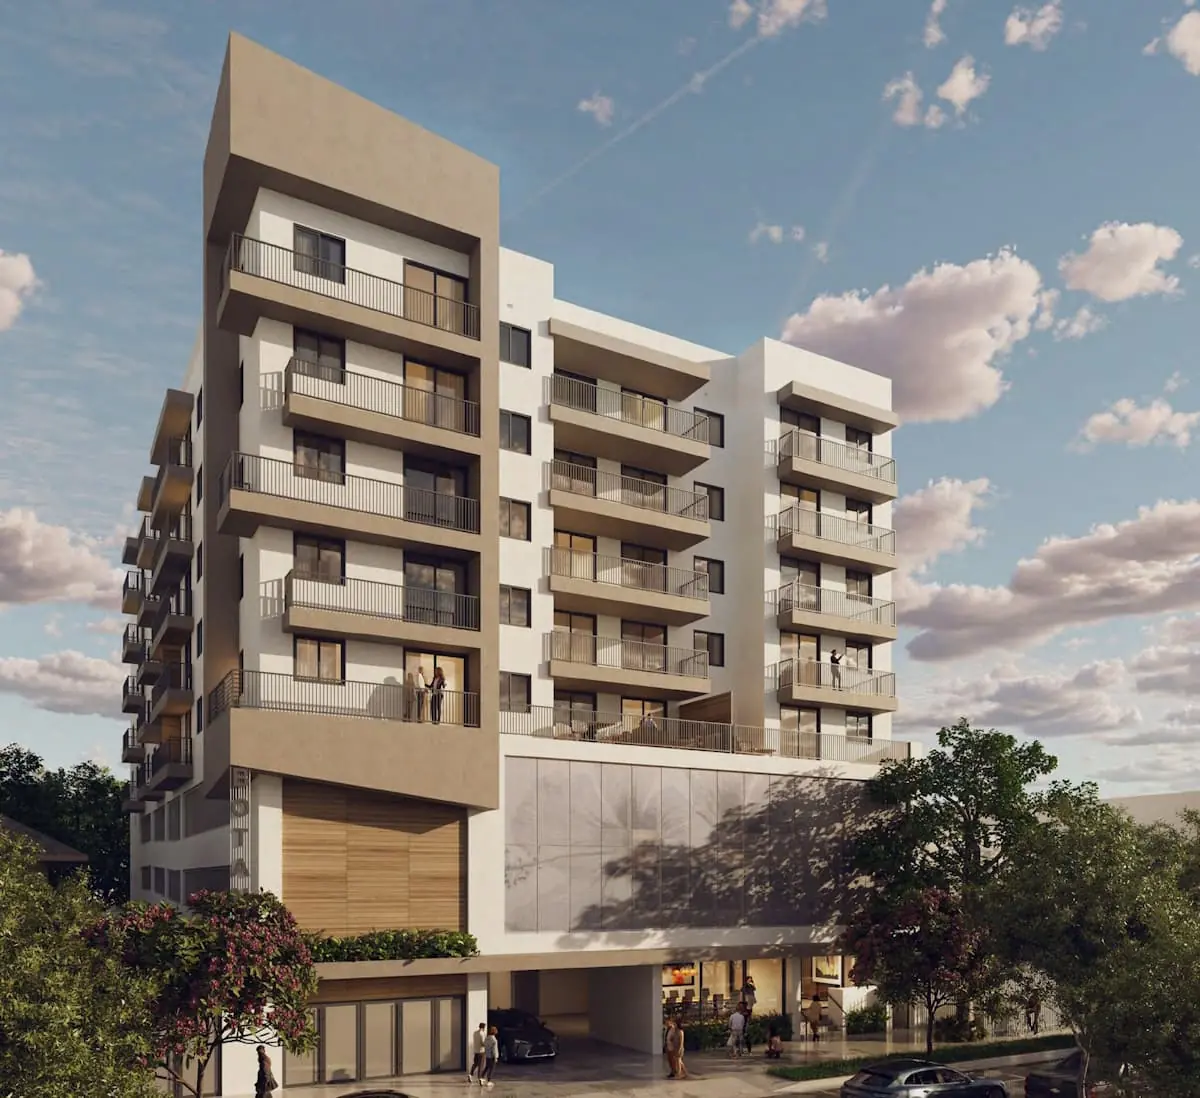
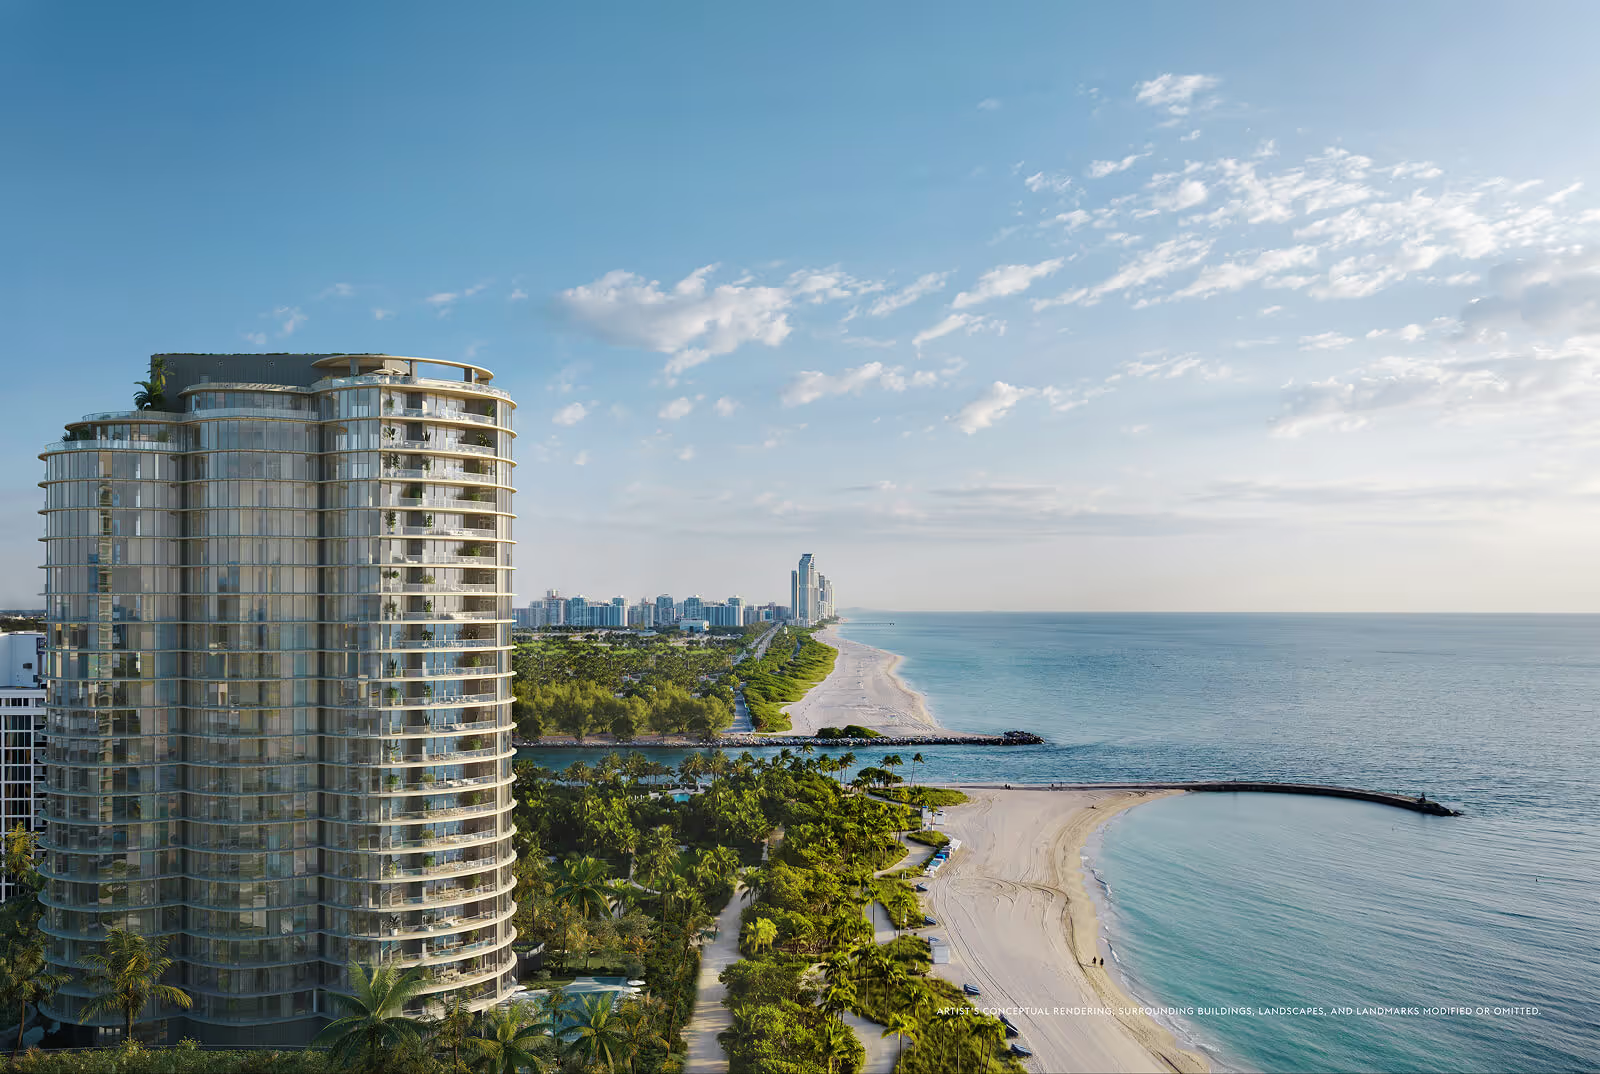
Ella Miami Beach is a 103-residence condominium at 6940 Abbott Avenue in North Beach, designed by Arquitectonica with interiors and furniture packages by Interiors by Steven G and landscape architecture by Christopher Cawley Landscape Architecture. It is a boutique building in a neighbourhood the rest of Miami Beach spent two decades overlooking, and it is one of the few new addresses here where the design authorship matches what the oceanfront towers a mile south are selling.
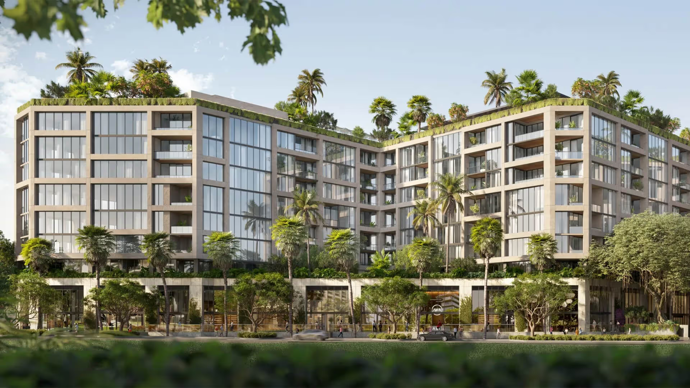
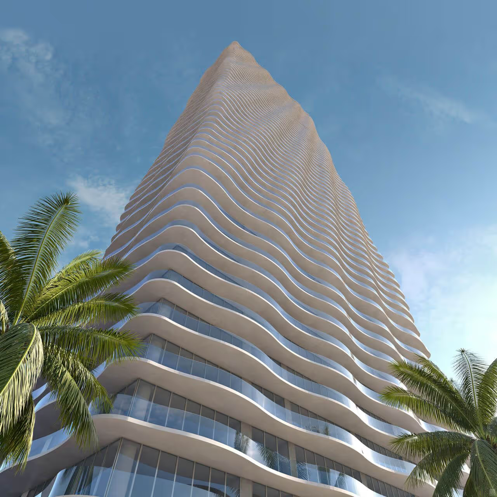
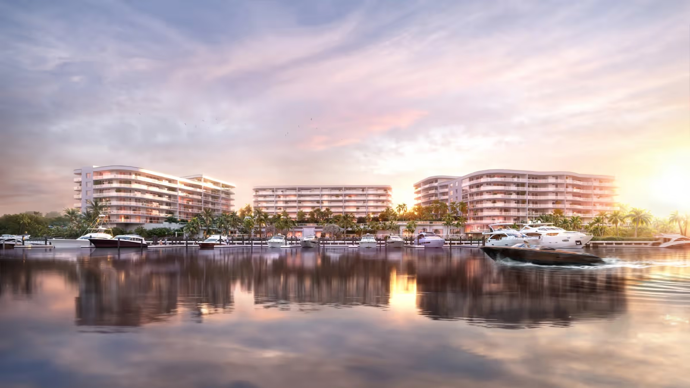
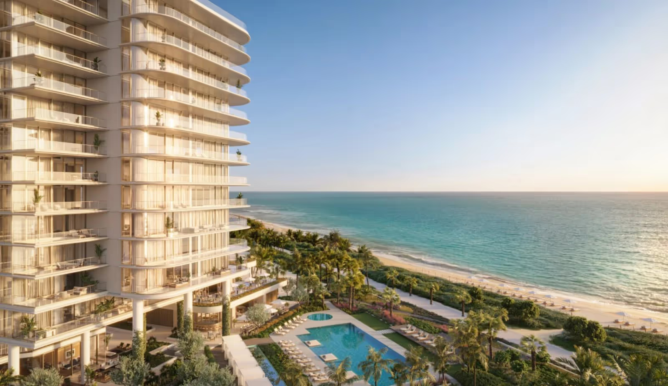
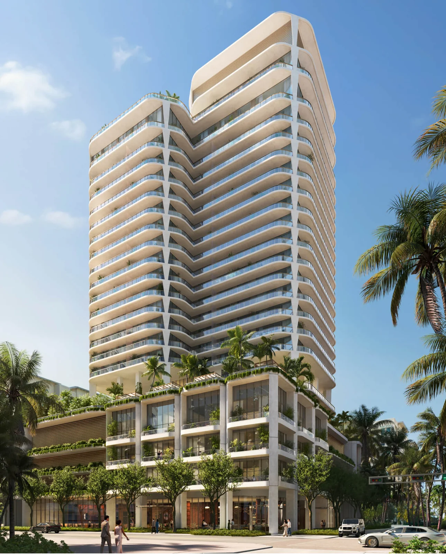
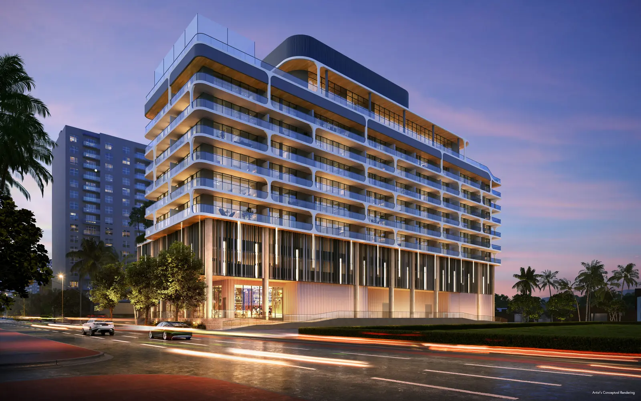
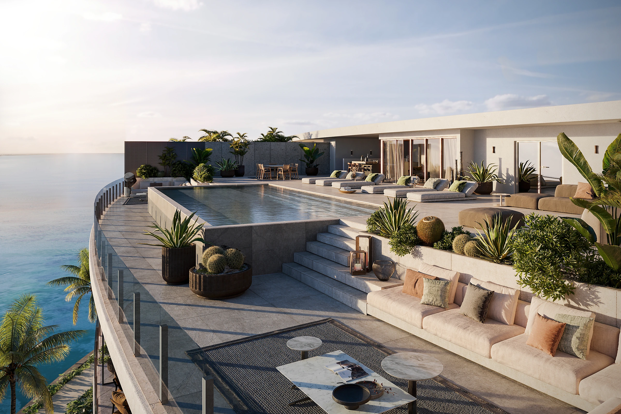
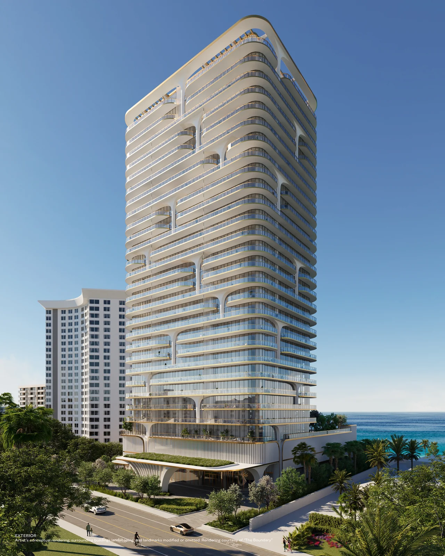
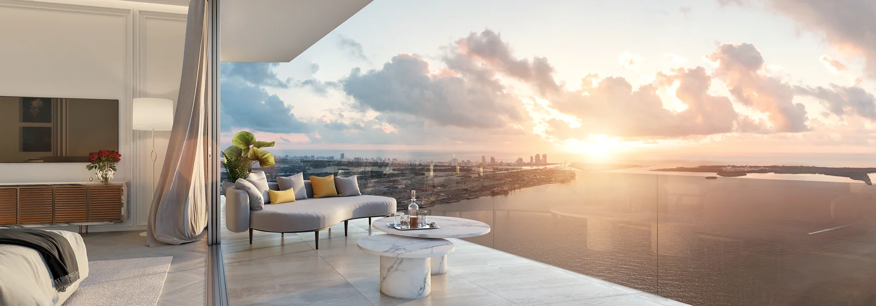
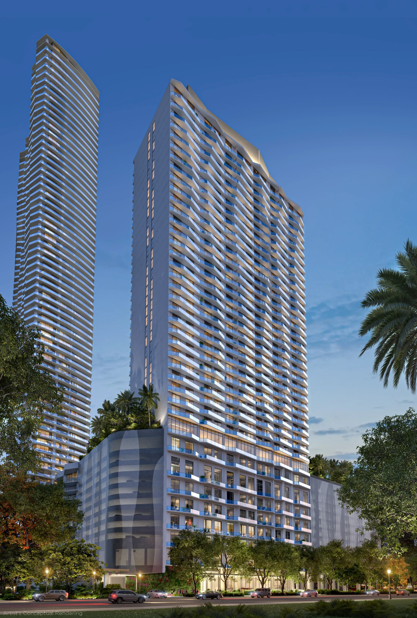
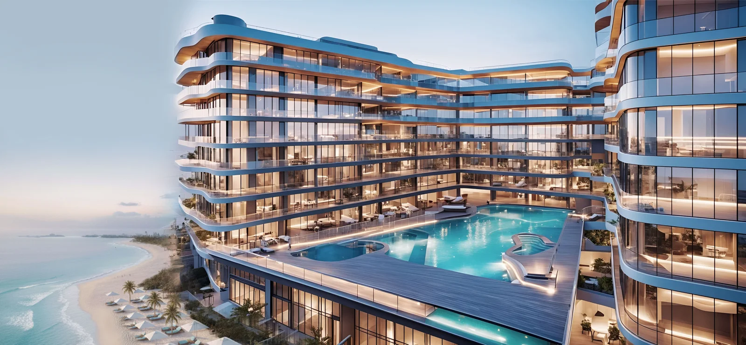
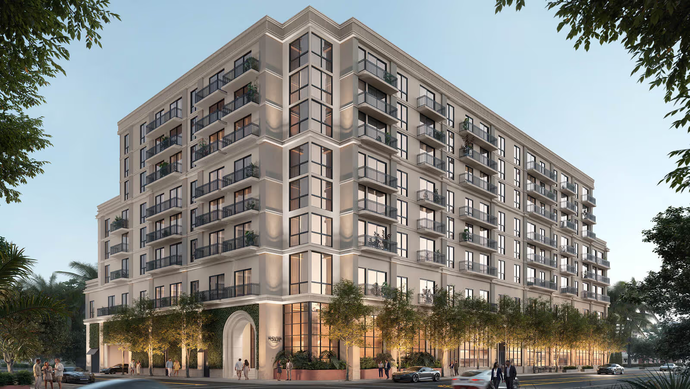
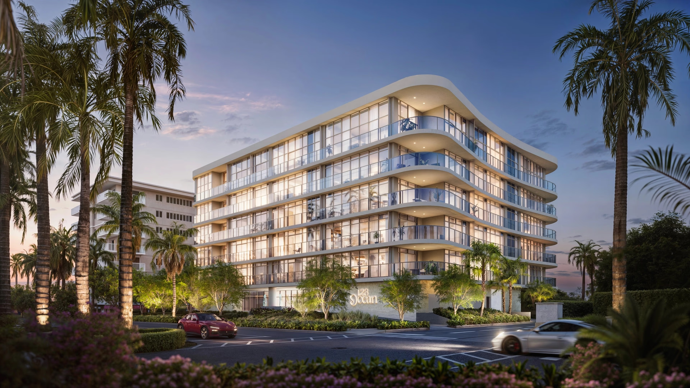
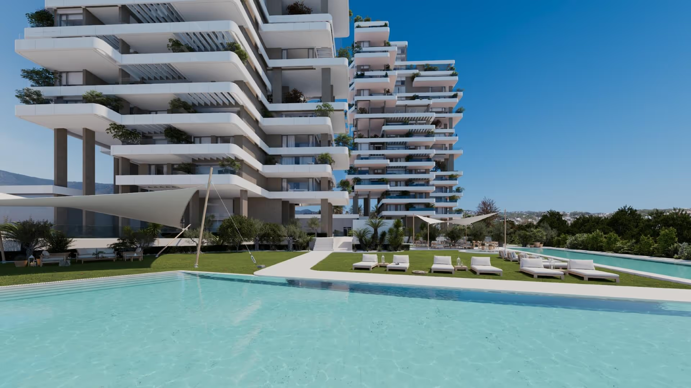
The ten-storey building reads as a stack of continuous white balcony bands wrapped around rounded corners, set above a fluted colonnade that lifts the ground floor into a covered paseo with approximately 2,200 sq ft of retail and cafe frontage. The amenity programme is placed almost entirely on the roof: a pool and sundeck turned west toward Biscayne Bay and the Downtown Miami skyline, and a pickleball court, observation deck and summer kitchen turned east toward the Atlantic. Residences run from studios to two bedrooms with ceilings of approximately nine feet, terraces served by power outlets, ItalKraft kitchens with panel-ready JennAir appliances, and the option of delivery fully furnished by Interiors by Steven G.
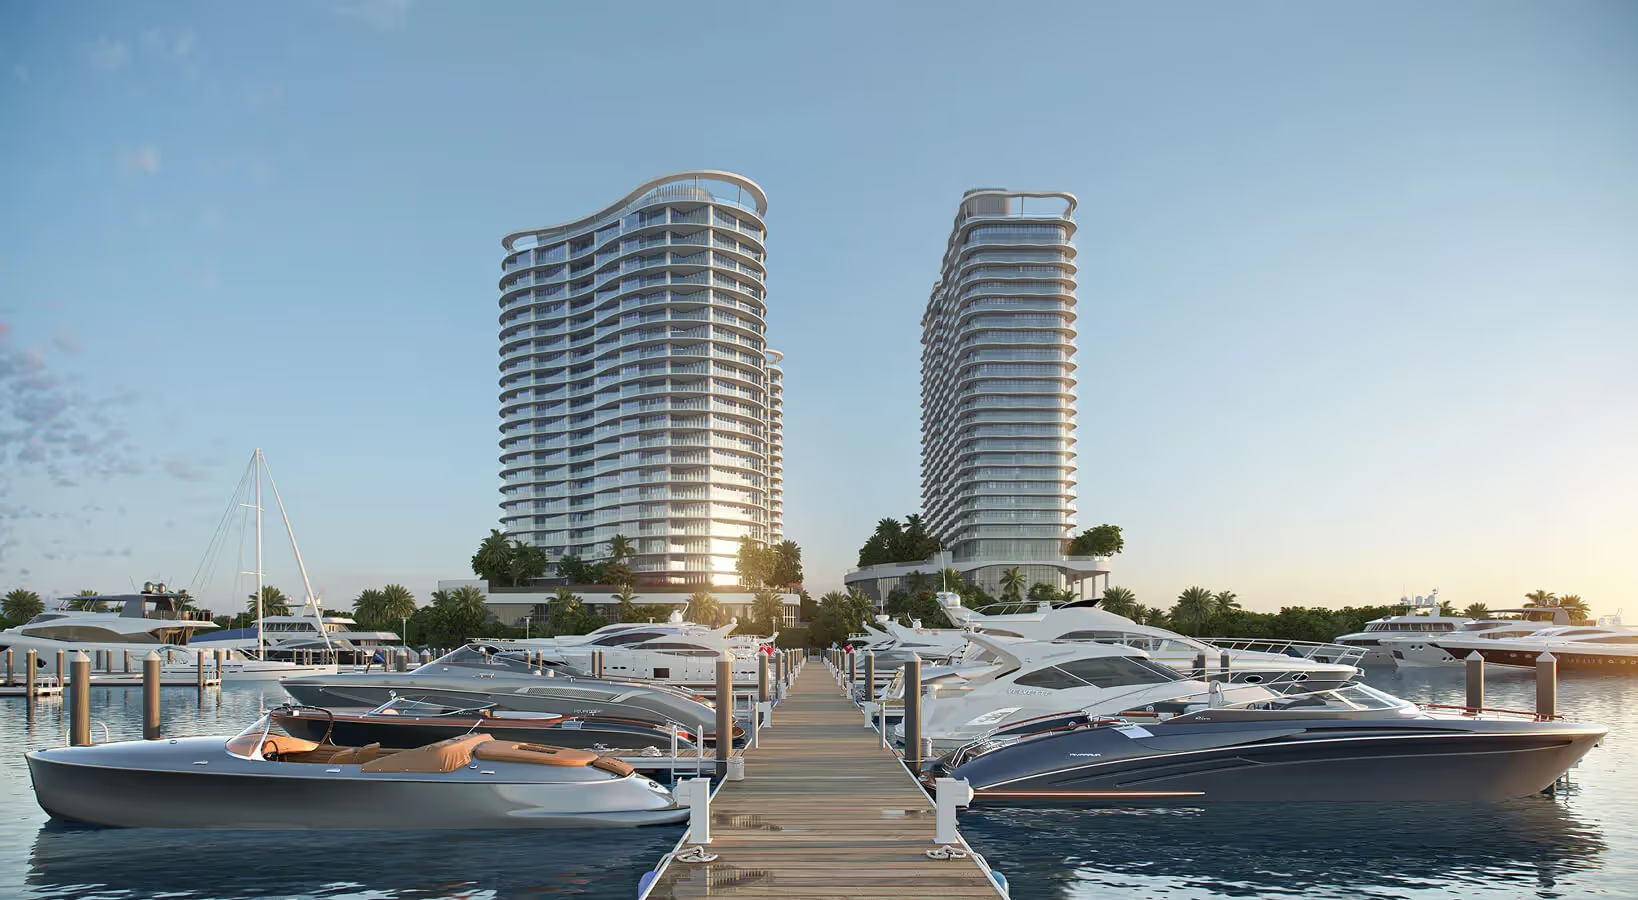
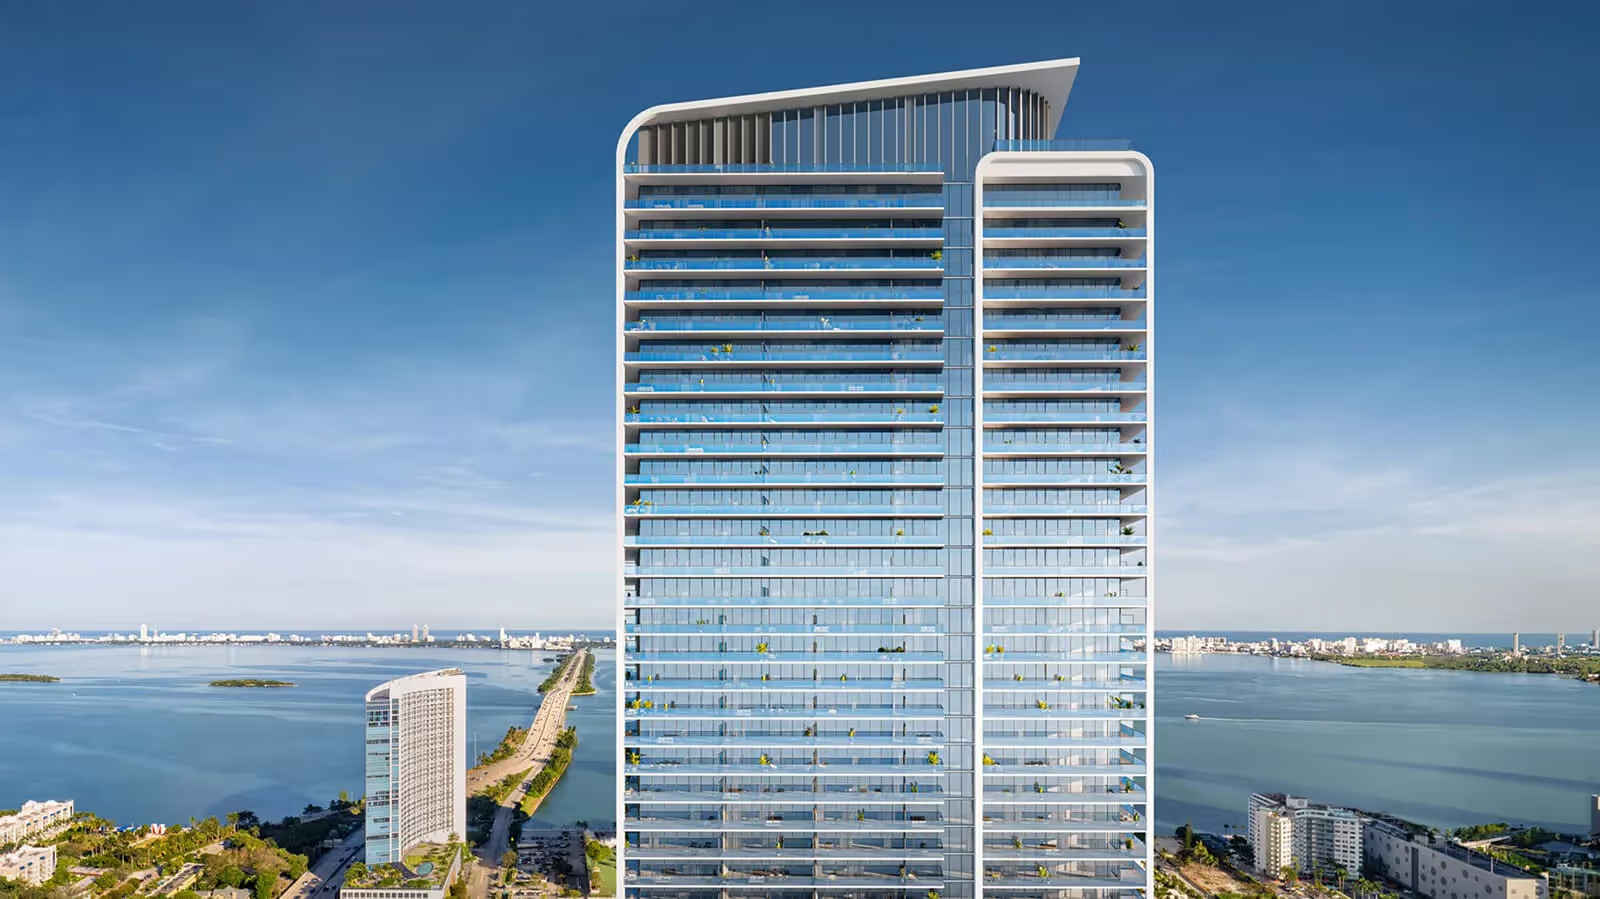
The setting is specific rather than generic. North Beach Oceanside Park sits two blocks east, the Miami Beach Bandshell is a five-minute walk, Carillon Miami Wellness Resort is minutes north along Collins Avenue, and Bal Harbour Shops is a seven-minute drive. These are not amenities the building claims credit for. They are the fixed public and institutional assets that make a neighbourhood hold its position once the construction cycle moves on.
This is not simply a boutique condominium two blocks from the sand. It is an entry position in the last stretch of Miami Beach still being priced as an alternative rather than a destination.
Key Property Highlights
Property
- Freehold condominium ownership; 103 residences across ten storeys
- Studios, one-bedroom and two-bedroom residences
- Approx. 342 to 1,086 sq ft of interior area; 429 to 1,756 sq ft including terraces
- Ceilings of approximately nine feet; private terraces with power outlets; in-unit washer and dryer
- Furniture packages by Interiors by Steven G available, delivering residences fully furnished
- Short-term rentals permitted, subject to a certificate of use issued by the City of Miami Beach
- Under construction and topped off in March 2026; completion anticipated in early 2027
- Approximately 2,200 sq ft of ground-floor retail, an on-site parking garage and EV charging
Location
- 6940 Abbott Avenue, North Beach, Miami Beach, Florida
- Atlantic beachfront and the Miami Beach Boardwalk - approx. 5 minutes on foot
- North Beach Oceanside Park - walking distance
- Miami Beach Bandshell - approx. 5 minutes on foot
- Carillon Miami Wellness Resort - approx. 5 minutes
- Bal Harbour Shops - approx. 7 minutes
- South Beach and Lincoln Road - approx. 12 minutes
- Miami International Airport - approx. 30 minutes
Distinct Features
- Architecture by Arquitectonica, the practice established in Miami in 1977 whose work defined the city's modernist skyline
- Interiors and optional furniture packages by Interiors by Steven G
- Landscape architecture by Christopher Cawley Landscape Architecture, a studio founded specifically for Art Deco and historic renovation work in Miami Beach
- Approximately 22,000 sq ft of amenity space serving only 103 residences
- Rooftop amenity level split by orientation: pool and sundeck facing Biscayne Bay and the Downtown skyline, pickleball court and observation deck facing the Atlantic
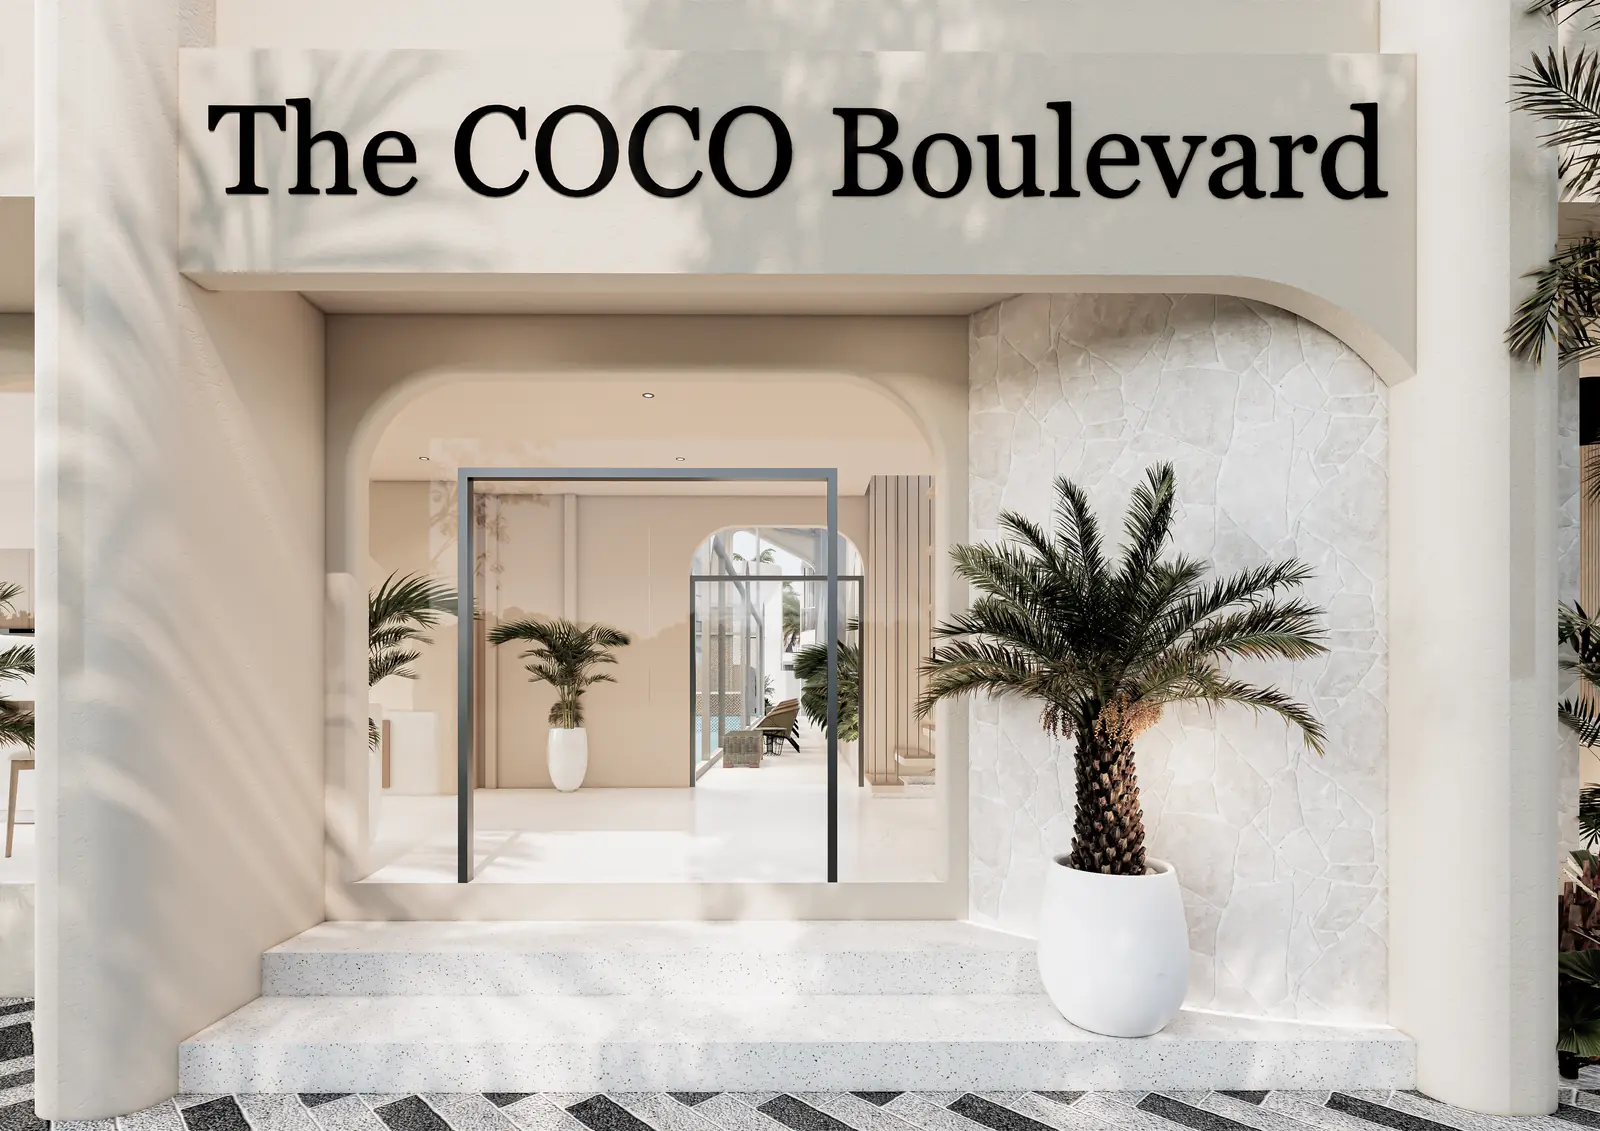
- Ground floor lifted on a fluted colonnade to create a covered public paseo with retail and cafe frontage
- ItalKraft kitchens with panel-ready JennAir appliances, induction cooking, stone countertops, designer European closets and Laufen and Toto bathroom fixtures
- Short-term rentals permitted, which the great majority of Miami Beach condominium buildings expressly prohibit
- Among the very few new-construction buildings on Miami Beach where Arquitectonica authorship, an entry price under $700,000 and permitted short-term rentals occur in the same address
Living Experience
What Ella offers is proximity without ceremony: the beach two blocks east, the bay two blocks west, and a building small enough that neither requires a plan. The architecture works with that. Continuous balcony bands wrap the plan so that residences read outward rather than into a corridor, the rounded corners open the widest terraces to the water on both sides, and the colonnade at street level keeps the ground floor porous - shaded, walkable, and given over to retail and cafe seating rather than a sealed lobby wall.
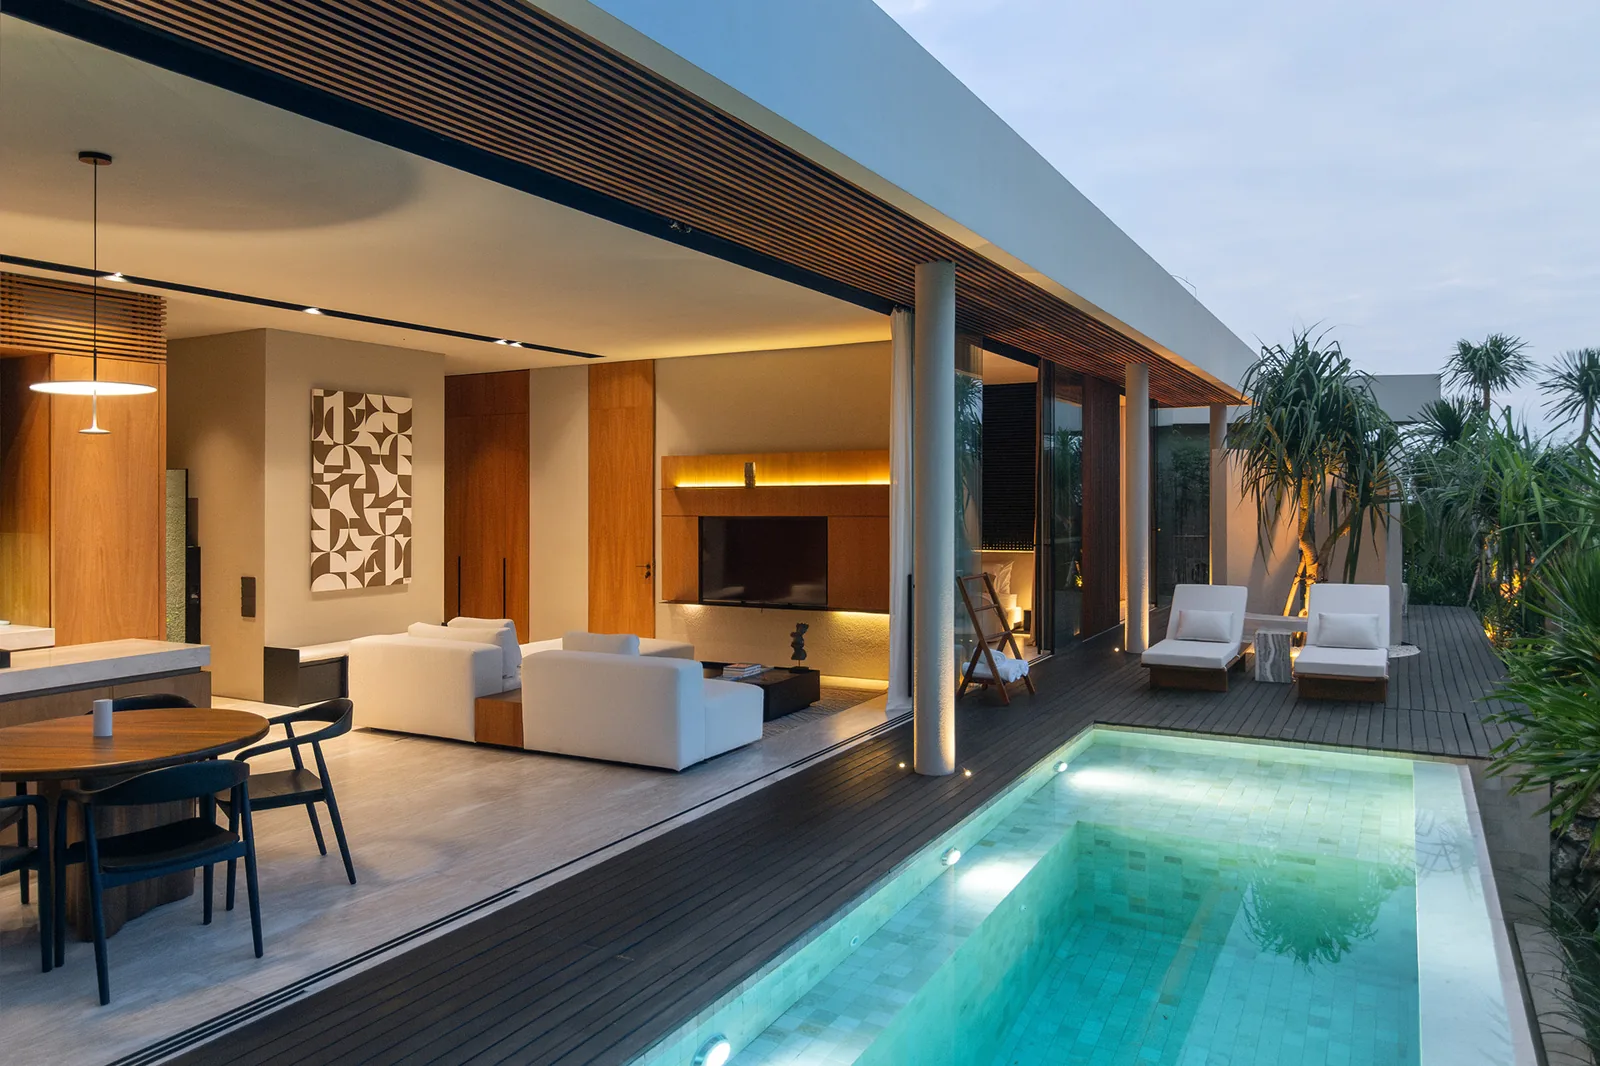
Interiors by Steven G approached the residences as places to be lived in immediately rather than furnished over years. The palette is light oak, pale stone and white plaster, with the visual weight kept low so that a 342 sq ft studio and a 1,086 sq ft two-bedroom both read as calm rather than compressed. Kitchens are integrated behind panel-ready fronts, storage is built in rather than added, and the option to take a residence fully furnished means an owner can close and occupy in the same week - which matters considerably in a building where short-term rental is permitted.
- Rooftop pool and sundeck facing Biscayne Bay and the Downtown Miami skyline
- Rooftop pickleball and paddle court with Atlantic outlook, plus observation deck and lounge
- Cold plunge, sauna and a fitness centre glazed on two sides toward the ocean
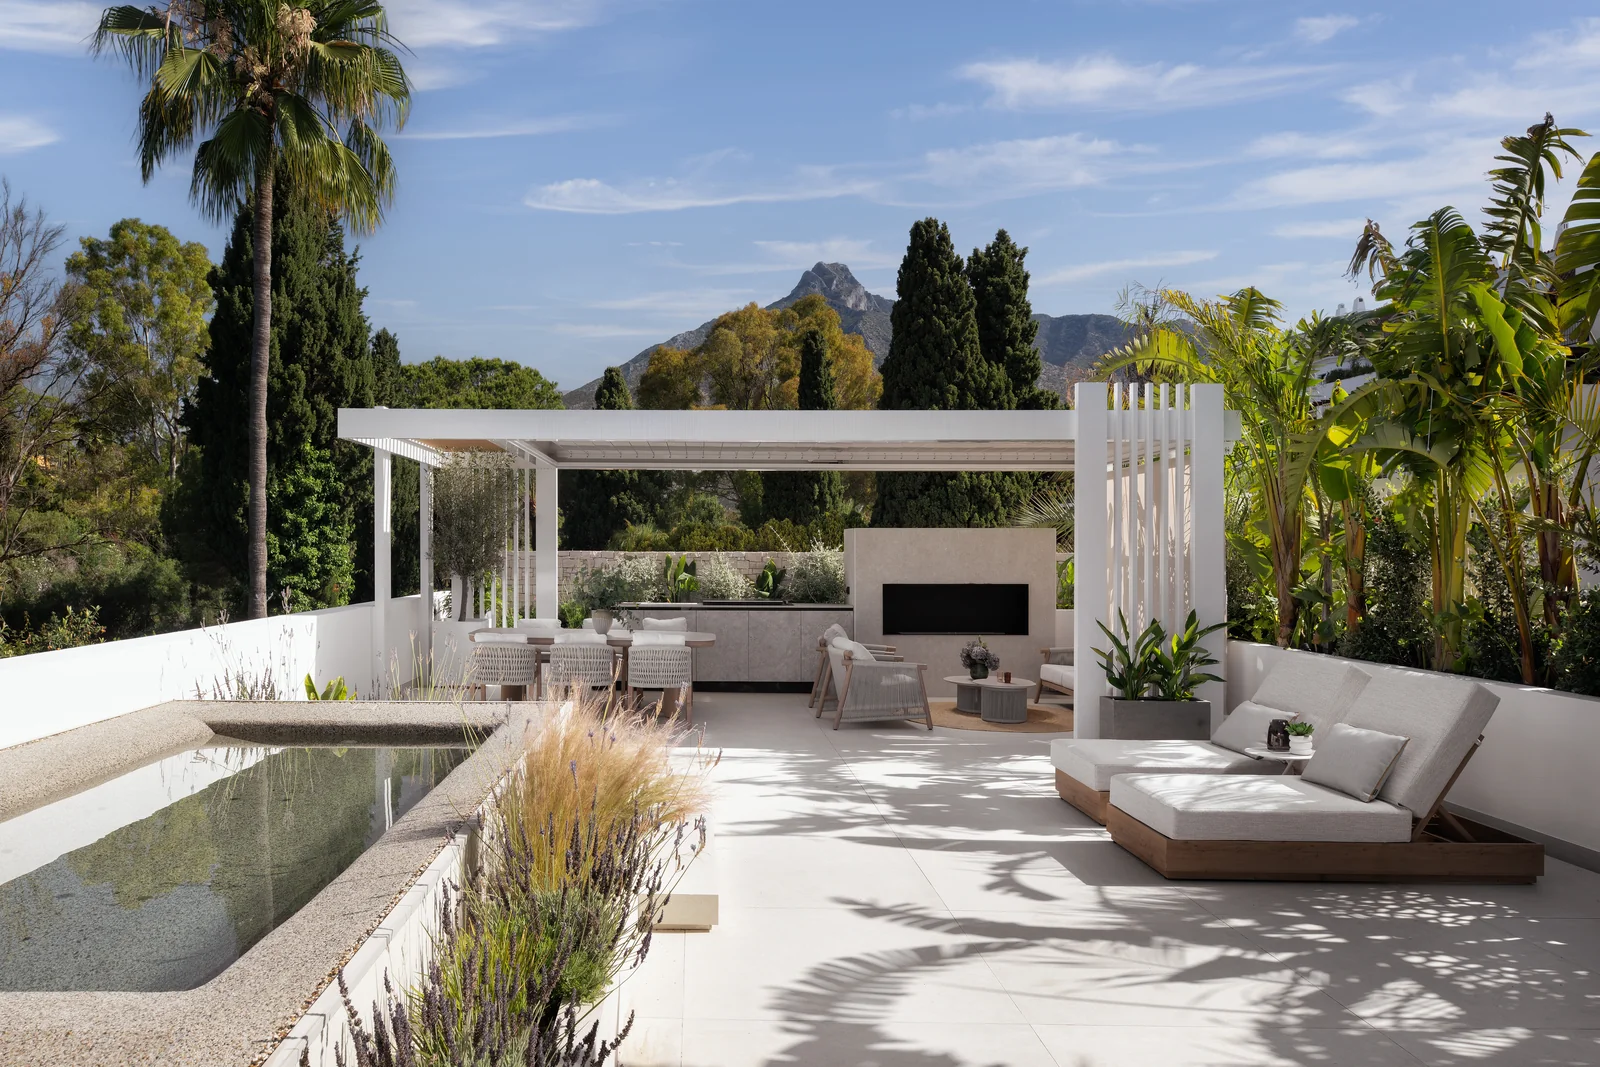
- Outdoor yoga and meditation deck, summer kitchen, covered outdoor dining and outdoor showers
- Grand lobby lounge, resident lounge and a coworking lounge
- ItalKraft kitchens, panel-ready JennAir appliances, induction range, stone countertops and appliance garages
- Designer European closets, Laufen sinks, Toto fixtures and in-unit washer and dryer
- 24/7 concierge, on-site property management, package room, storage units, bicycle and micromobility parking, beach and surf storage, and complimentary beach cruisers
The result is a building that asks very little of its owners: arrive, and the beach, the bay and the roof are all within a few minutes of the front door.
Unique Value Proposition
Ella occupies a positioning gap that is structurally difficult to reproduce on Miami Beach, for four distinct reasons.
First, permission. Short-term rentals are permitted here, subject to a certificate of use, while the overwhelming majority of Miami Beach condominium associations prohibit them outright - a restriction that is written into governing documents and effectively cannot be reversed by a later owner. Second, entry point. Studios and one-bedrooms starting in the $600,000s place an Arquitectonica-designed, new-construction Miami Beach address within reach of a buyer pool that the oceanfront towers exclude by price alone. Third, scale. Approximately 22,000 sq ft of amenity space divided across only 103 residences produces a ratio that high-density towers cannot match, and the rooftop programme uses both orientations rather than one. Fourth, irreversibility of the surrounding investment. North Beach's recent public spending - the rebuilt Oceanside Park, the Bandshell, the Boardwalk extension and the protected low-rise character of the North Shore historic districts - is already delivered and physically fixed, not promised.
- Permitted short-term rentals in a market where they are almost universally prohibited
- New-construction Arquitectonica architecture at an entry price well below oceanfront Miami Beach product
- Approximately 22,000 sq ft of amenities shared by only 103 residences
- Optional fully furnished delivery by Interiors by Steven G, removing the fit-out interval entirely
- A North Beach location whose public infrastructure is already built rather than proposed
This is not simply a smaller building at a lower price. It is a different set of permissions in the same postcode.
Investment Perspective
The investment case rests on a structural feature rather than a projected return: the right to rent short-term. In a market where nearly all condominium inventory carries a minimum lease term, a building that permits short-term rental sits in a materially smaller comparison set, and that permission travels with the unit rather than with the owner.
Supply reinforces the point. North Beach is constrained by the North Shore National Register historic districts and by height and density rules that keep most of the neighbourhood low-rise, so the number of sites able to accommodate a building of this scale is small and shrinking. New oceanfront supply on Miami Beach as a whole is effectively capped by the absence of developable beachfront land. Meanwhile the entry footprint here - studios from 342 sq ft, one-bedrooms from 550 sq ft - carries a lower absolute cost of ownership than the three and four-bedroom product that dominates new Miami Beach launches, which widens the resale audience rather than narrowing it.
The building was reported at approximately 70 percent sold when it topped off in March 2026, so remaining availability is limited and concentrated in specific lines and exposures. Buyers should independently verify rental permissions, certificate-of-use requirements, association rules and carrying costs before committing. No specific return projections are implied.
Design & Brand Pedigree
Arquitectonica has been designing Miami since 1977, and the practice's early work is a substantial part of the reason the city has a recognisable modern skyline at all. It now operates internationally, and its design for Ella is deliberately restrained by its own standards - curved balcony bands and a colonnaded base that read as a contemporary answer to the Art Deco and MiMo vocabulary of North Beach rather than an imposition on it.
Interiors by Steven G brings more than forty years of South Florida interior work and supplies not only the residence palette but the optional furniture packages, so the specification stays consistent from the lobby through to a delivered, furnished home. Christopher Cawley Landscape Architecture, founded in 2005 around Art Deco and historic renovation projects, handles the landscape and the street-level paseo. Sales and marketing are directed by ONE Sotheby's International Realty.
The design team is integrated from architecture through to the furniture that arrives in the residence, rather than a set of names attached to separate scopes.
Private Access
Access to full documentation is arranged privately on request. Detailed floor plans, the current price and availability schedule, furniture package specifications, rental programme documentation and association budgets are available upon request.
















.avif)


%201.avif)








.avif)