Executive Overview
Jumeirah Residences Al Maryah Island is a branded, serviced residential tower developed by Emirates Developments and operated by Jumeirah, positioned on the waterfront edge of Al Maryah Island - the site of Abu Dhabi Global Market and the emirate's principal financial district. The architecture is by Killa Design under Shaun Killa, the studio behind several of the region's most recognisable contemporary landmarks. Ownership here is defined less by square metres than by service, address, and design authorship.
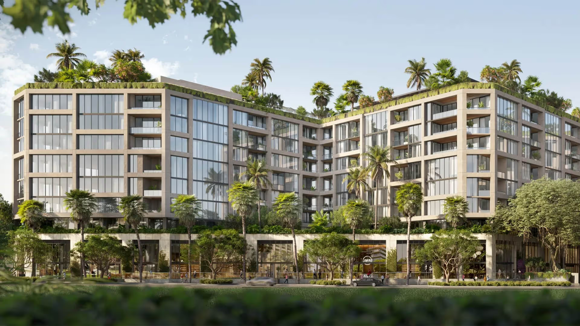
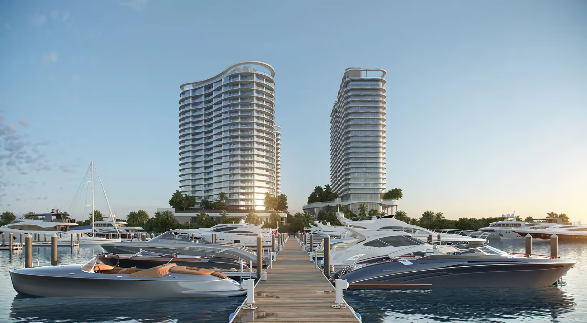
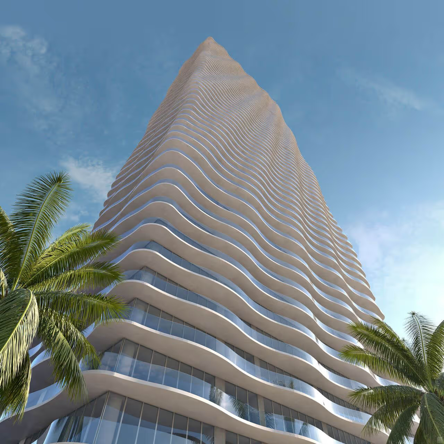
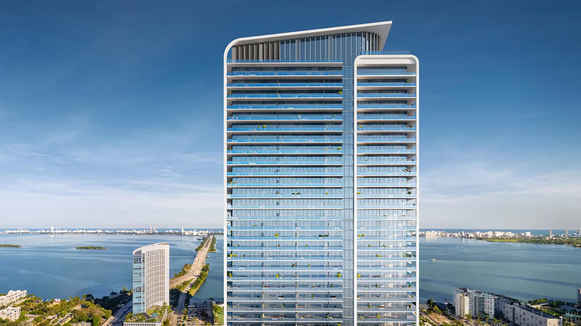
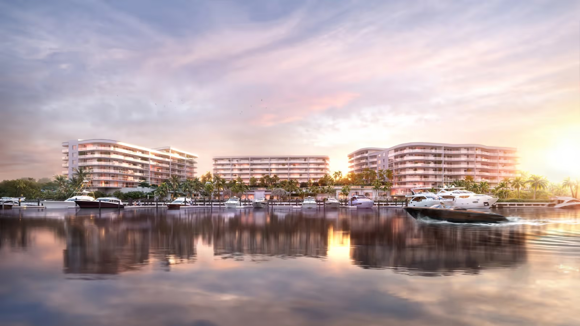
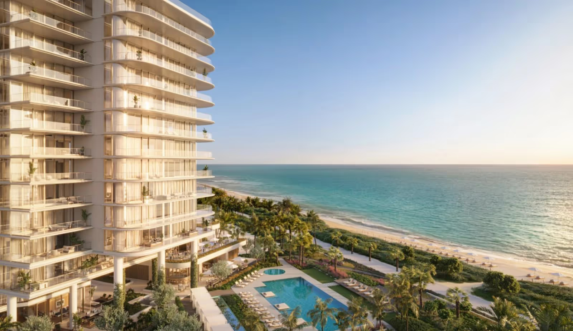
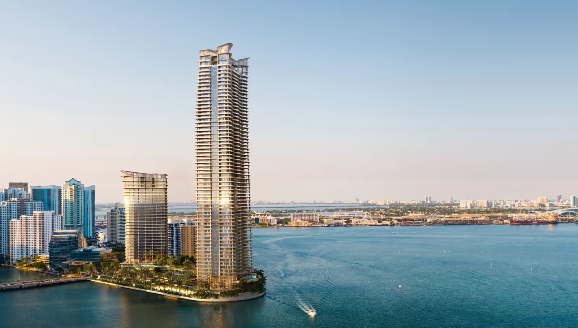
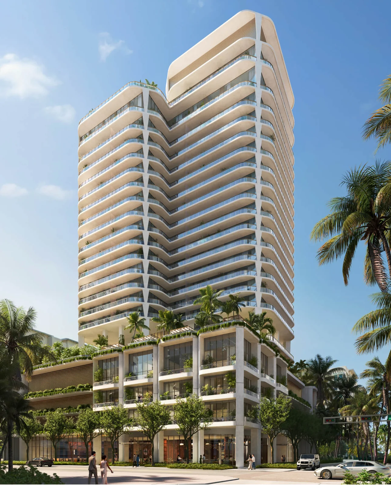
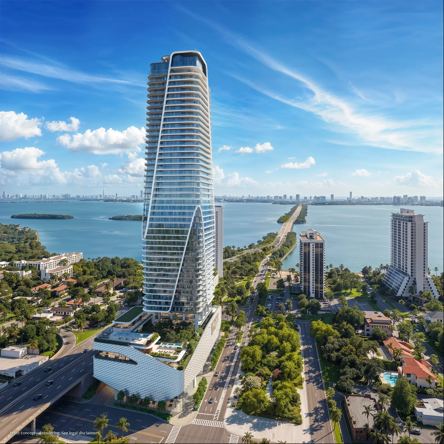
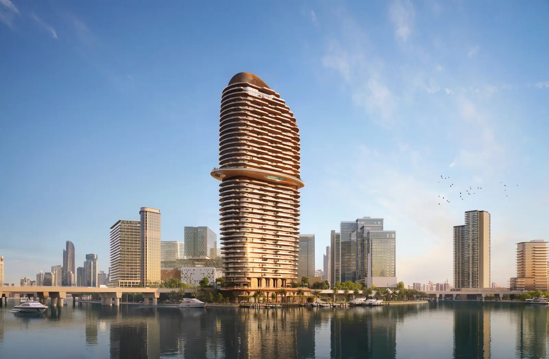
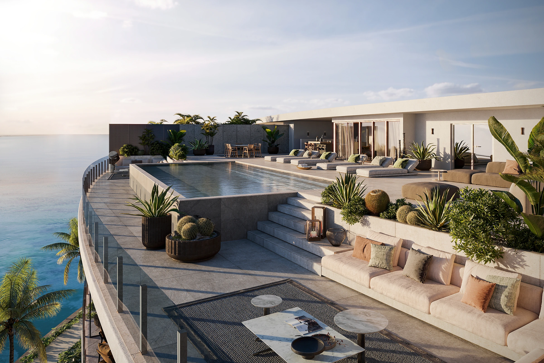
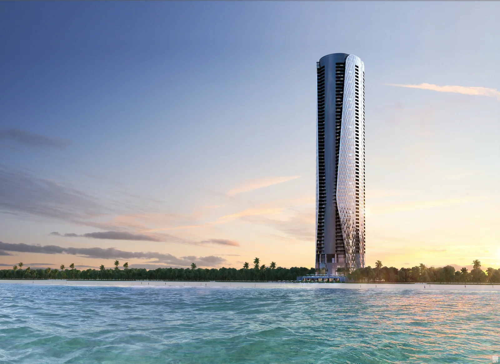
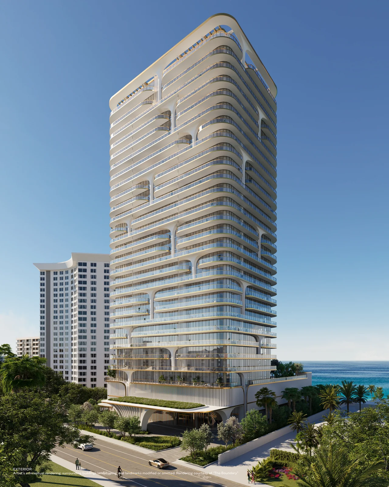
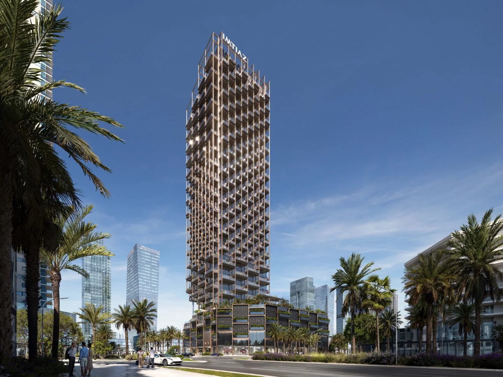
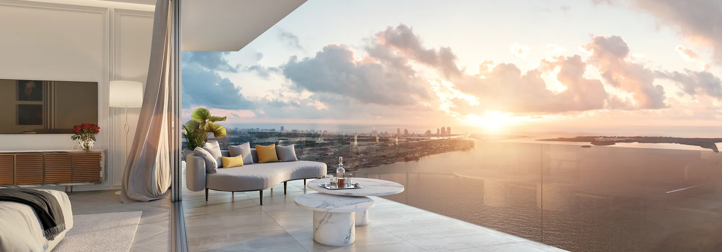
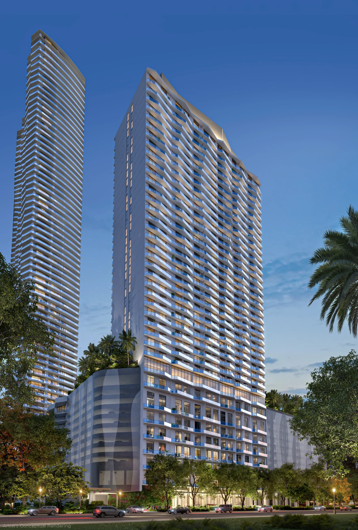
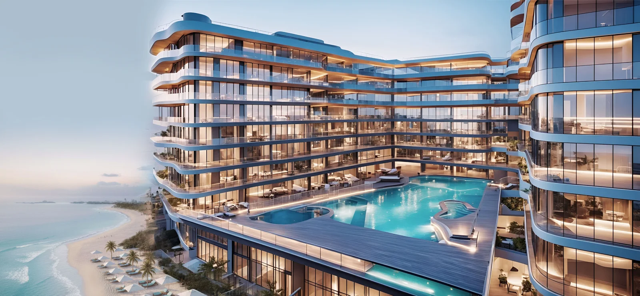
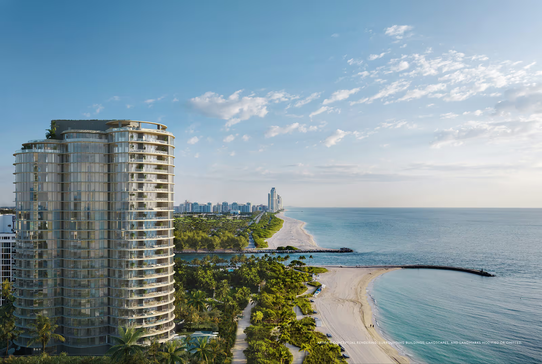
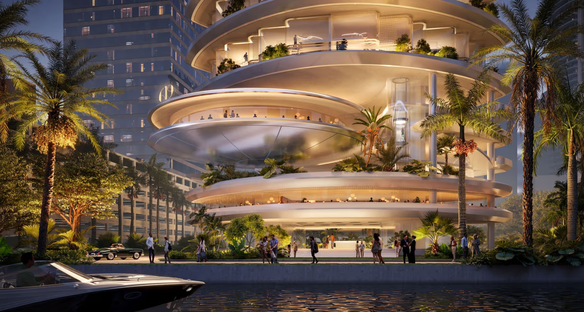
The building reads as a single amber-hued sculptural form: 253 residences across 38 floors, wrapped in floor-to-ceiling glazing and organised around floating terraces, sky gardens, and an elevated pool that cantilevers over the water. The curved floor plates step and recede rather than simply stack, giving every residence a private terrace and a clear line to the canal, the marina, and the Abu Dhabi skyline. Interiors are hospitality-led, finished to Jumeirah's operating standard rather than to a conventional developer specification.
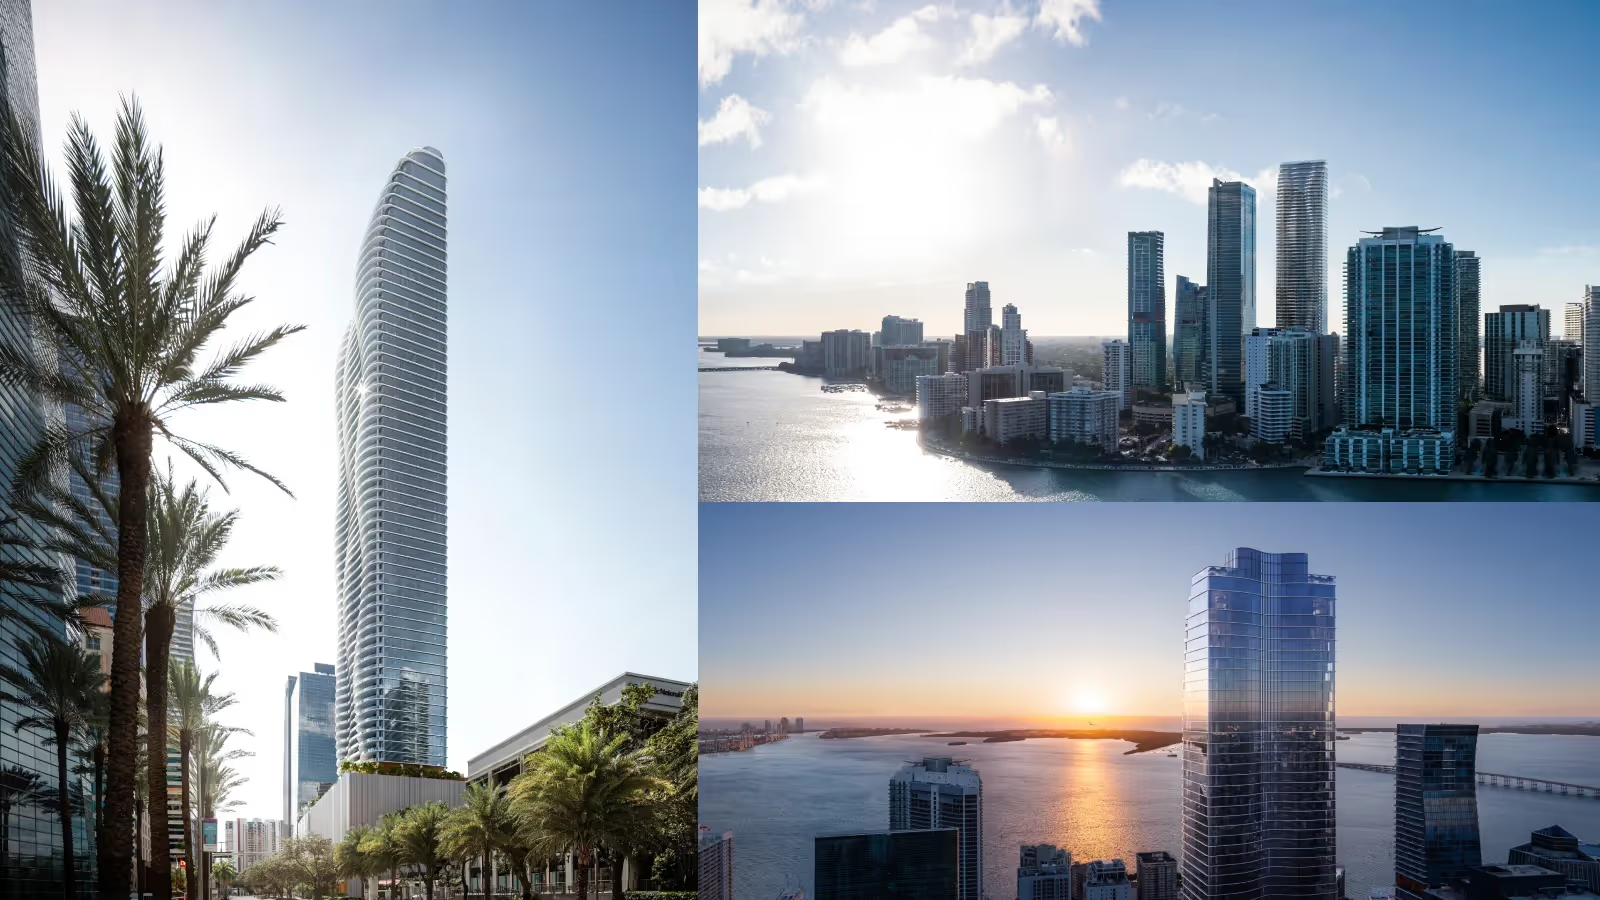
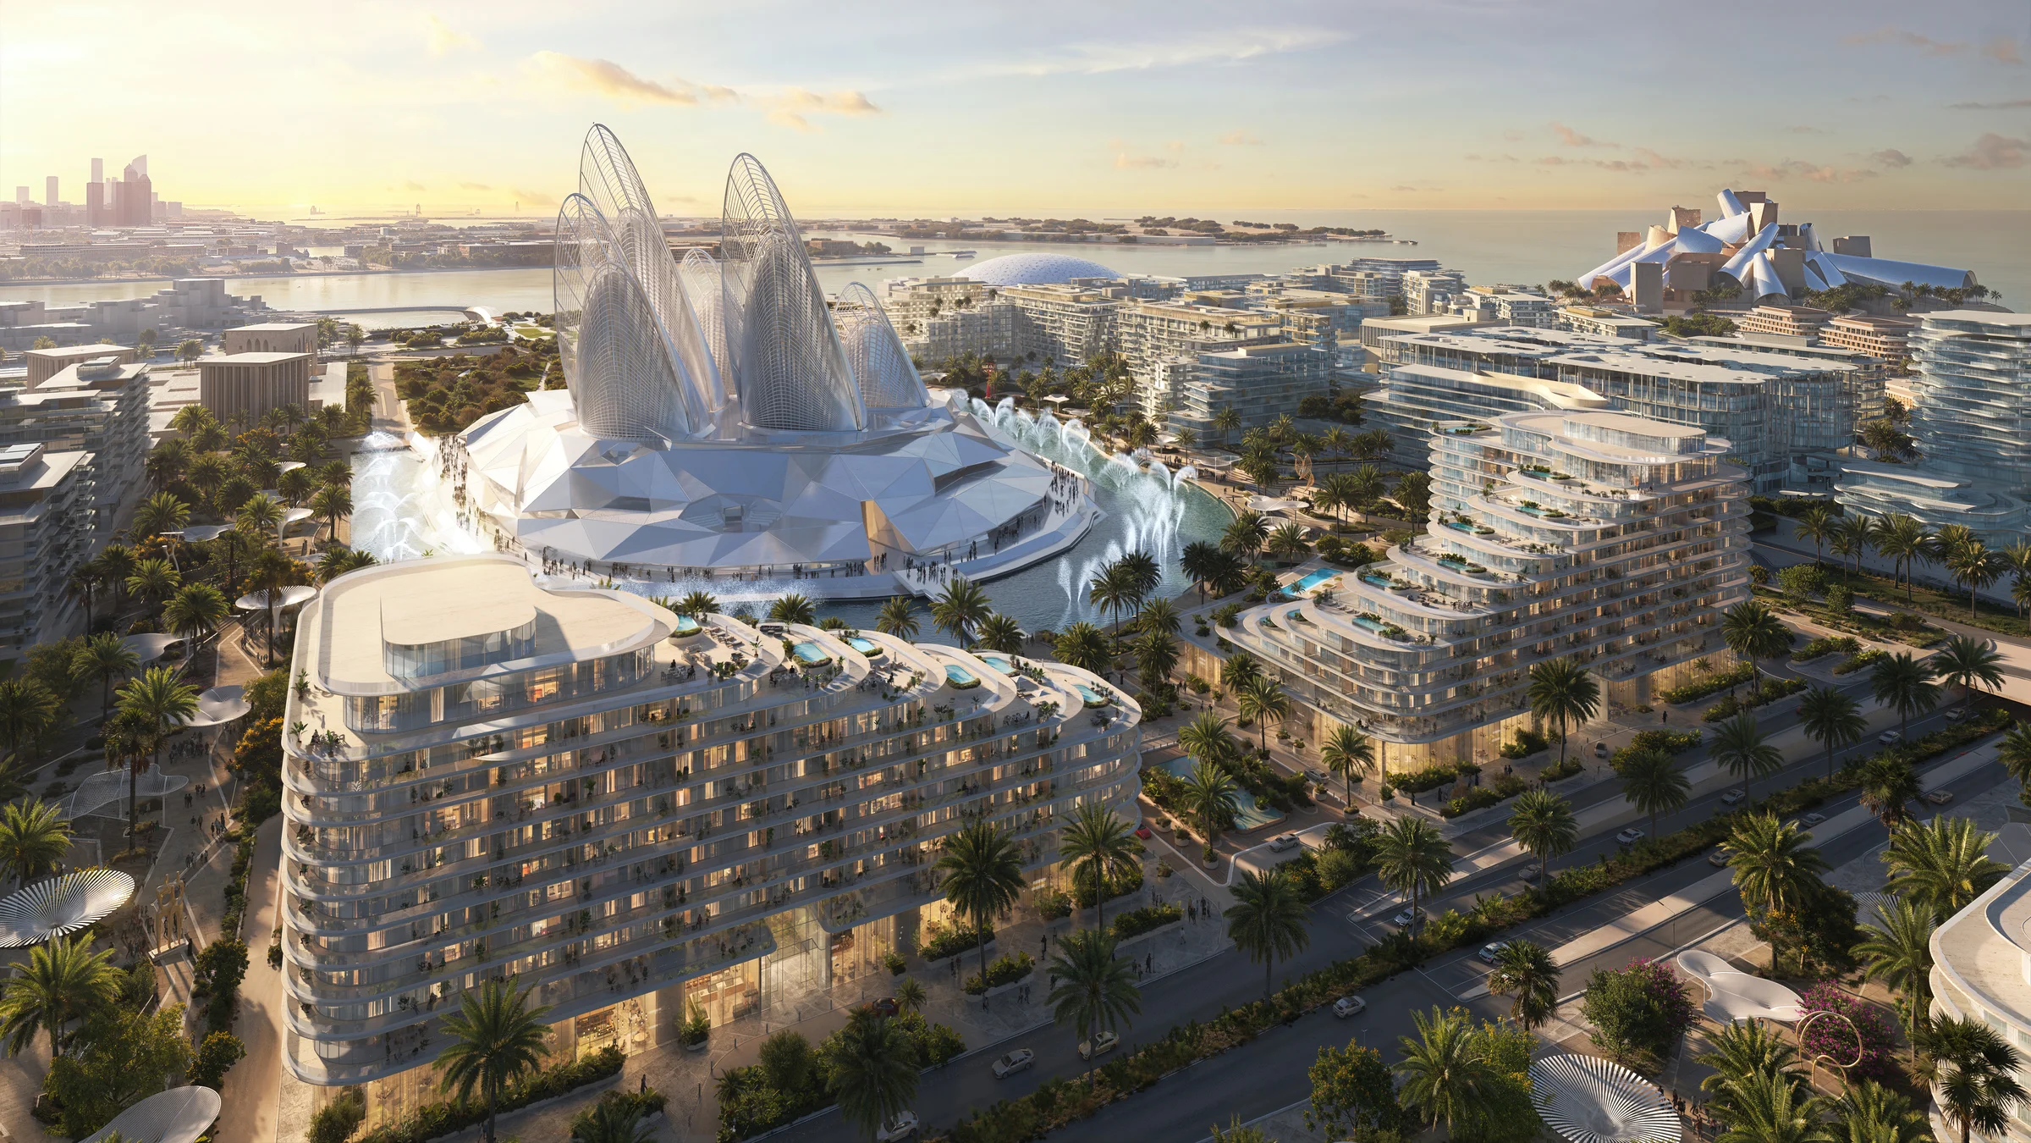
The setting is not incidental. The tower sits within walking distance of The Galleria Al Maryah Island and the waterfront promenade, roughly four minutes from Cleveland Clinic Abu Dhabi, and inside the regulatory perimeter of ADGM - a jurisdiction whose institutional tenant base underwrites residential demand independently of the wider market. This is not simply a waterfront apartment. It is a serviced position inside the capital's financial core.
Key Property Highlights
Property
- Branded, serviced residences operated by Jumeirah
- 253 residences across 38 floors
- 1 to 4-bedroom apartments and a limited collection of 5-bedroom penthouses
- Residence sizes from 82 sq.m to 480 sq.m; 5-bedroom penthouses at approximately 1,200 sq.m
- Every residence with a private terrace and floor-to-ceiling glazing
- Off-plan, estimated completion Q4 2030
- 50/50 payment plan
Location
- Waterfront position on Al Maryah Island, within the ADGM financial district
- The Galleria Al Maryah Island - direct access via podium and promenade
- Cleveland Clinic Abu Dhabi - approx. 4 minutes
- Downtown Abu Dhabi - approx. 10 minutes
- Saadiyat Island cultural district - approx. 10 minutes
- Abu Dhabi International Airport - approx. 25 minutes
Distinct Features
- Developer: Emirates Developments, managed by Royal Development Company and backed by the IHC Group
- Architecture: Killa Design, led by Shaun Killa
- Operator: Jumeirah, integrated across service, amenities, and residence interiors
- Sculptural amber tower with floating terraces, sky gardens, and an elevated cantilevered pool
- Golden Visa eligibility for qualifying investment
- One of very few branded waterfront residences located inside an operational financial free zone - a combination of Jumeirah service, Killa Design authorship, and ADGM jurisdiction that cannot be reproduced together elsewhere in Abu Dhabi.
Living Experience
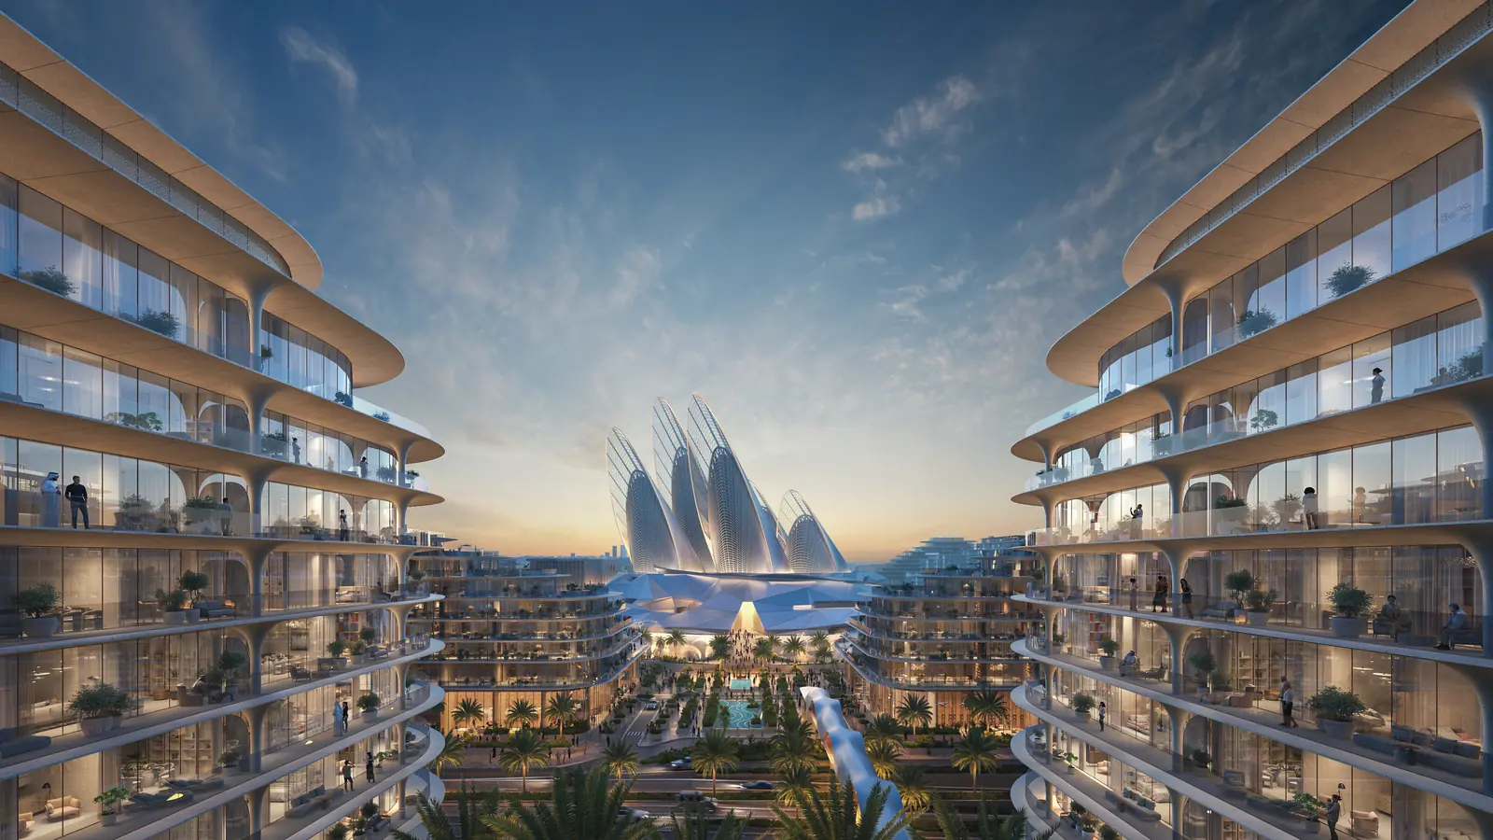
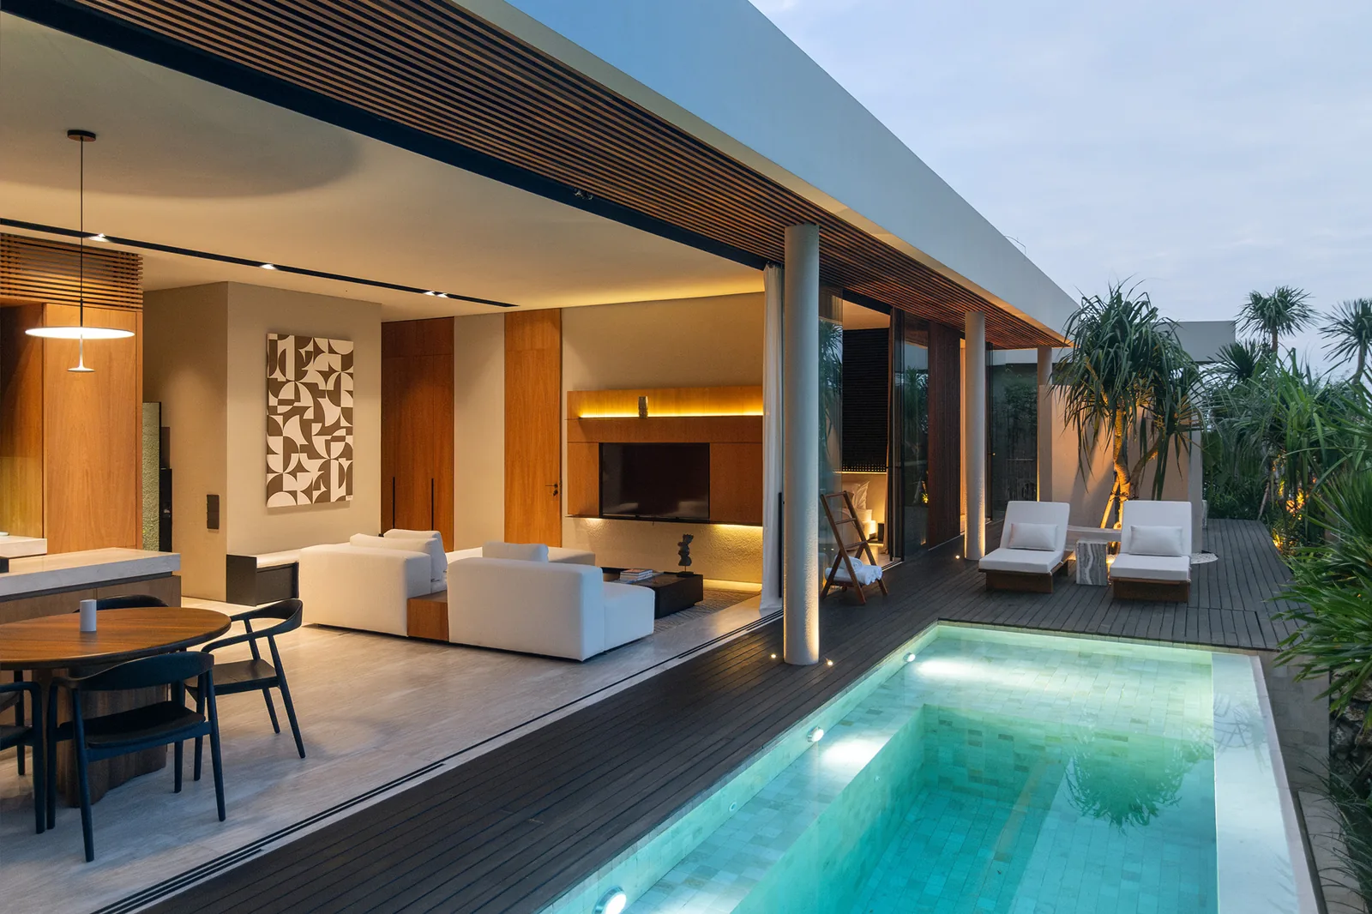
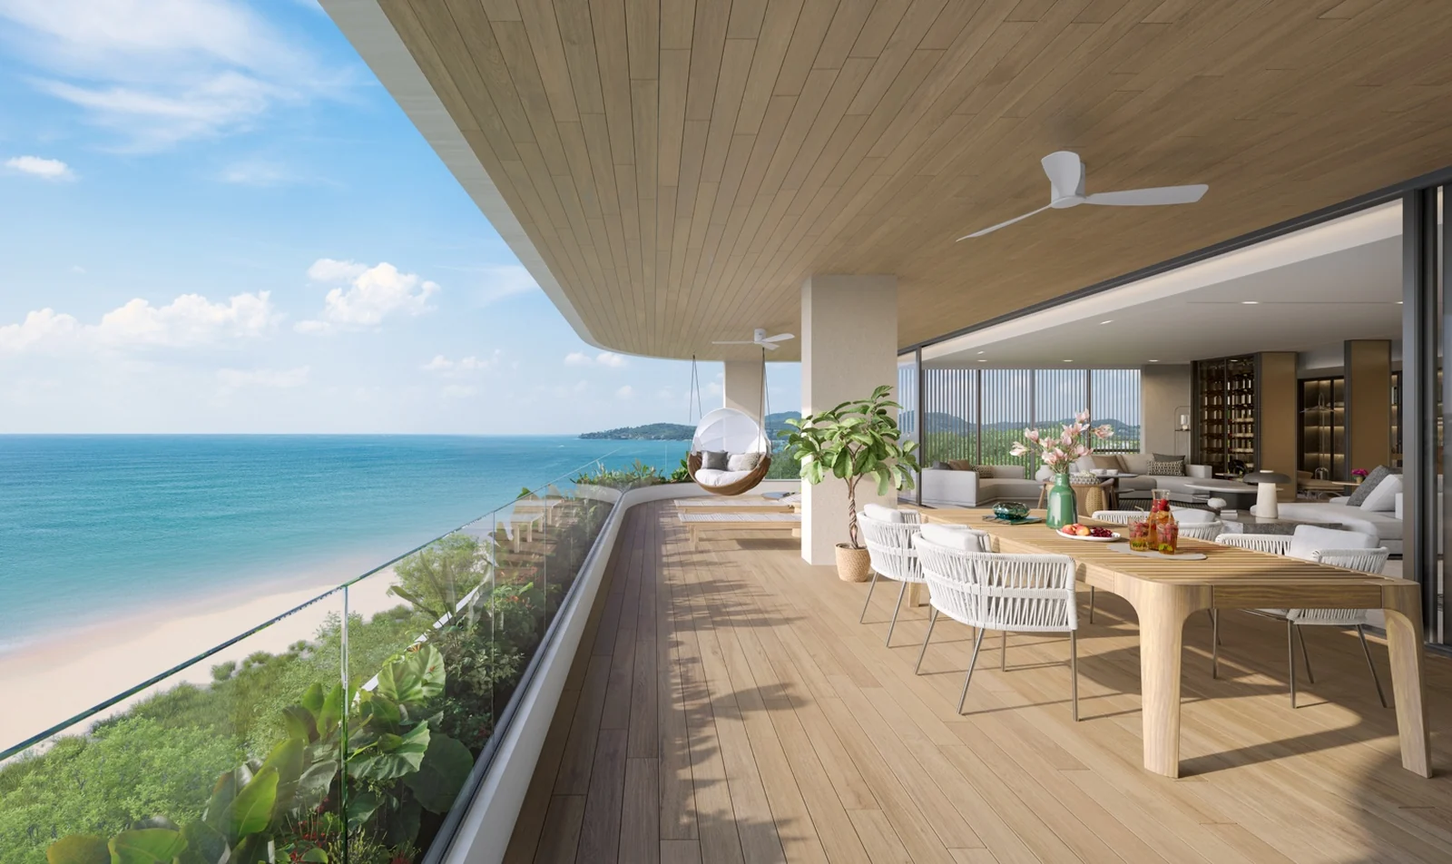
The essence of living here is anticipation rather than accommodation - a building organised so that service arrives before it is requested. Floor-to-ceiling glazing pulls the water and the skyline into every residence, while the stepped terraces filter direct sun and give each home an outdoor room that belongs to it alone. Public and private are cleanly separated: arrival, amenity, and social spaces sit low in the tower, and the residential floors above them stay quiet.
The interior approach is restraint over display. Warm stone, timber, and layered neutral tones are used to make rooms feel calm and durable rather than styled for a launch, and the detailing is built to Jumeirah's service model - back-of-house circulation, staffing, and resident logistics designed in from the start rather than added later. Over time the intent is a home that ages into comfort instead of dating.
- Concierge and personalised resident services
- Private dining room and residents' lounge
- Indoor and outdoor swimming pools
- Fitness and wellness facilities
- Private cinema and library
- Event and social spaces
- Retail and dining at podium level
- Dedicated kids and teen zones
The outcome is hotel-grade service held inside a genuinely private residence - a daily experience closer to hospitality than to conventional home ownership.
Unique Value Proposition
Jumeirah Residences Al Maryah Island occupies a positioning gap that is structurally difficult to reproduce. First, the operator: Jumeirah is a globally recognised hospitality brand, and branded residences of this standing consistently command a premium on both resale and rental against unbranded stock in the same location. Second, the location: Al Maryah Island is not an emerging district but the established core of Abu Dhabi's financial activity, home to ADGM, and its institutional tenant base creates rental demand that is largely independent of residential-market sentiment.
Third, the architecture: a named authorship by Killa Design under Shaun Killa gives the tower a defensible identity rather than a generic silhouette. Fourth, supply: comparable branded waterfront inventory inside the financial district is scarce, and the island's built-out character limits future competing supply. Together these are different types of scarcity - brand, location, authorship, and supply constraint - rather than the same argument repeated.
- Jumeirah-operated branded residences with a measurable brand premium
- Established financial-district location with institutional rental demand
- Named architectural authorship by Killa Design
- Limited branded waterfront supply in a built-out district
This is not simply a residence with a hotel name attached. It is a scarce, serviced asset in the one part of Abu Dhabi where brand, finance, and waterfront converge.
Investment Perspective
The investment case rests on structural positioning rather than projected return. Al Maryah Island functions as a self-contained financial and lifestyle hub, and demand for high-quality residential stock inside it is driven by professionals working within ADGM, its banks, and its funds - a tenant profile that favours proximity and service over price. A branded, serviced address inside that perimeter is positioned to hold value on the strength of location and operator rather than cyclical sentiment.
On supply, competing branded waterfront inventory within the immediate district is limited, and Al Maryah Island's largely built-out master plan constrains the pipeline of directly comparable future stock. The UAE's ownership environment adds a further structural advantage: no annual property tax and no capital gains tax, and qualifying investment carries Golden Visa eligibility. No specific return projections are implied.
- Institutional rental demand from the ADGM financial district
- Constrained branded waterfront supply in a built-out location
- 0% property tax and no capital gains tax
- Golden Visa eligibility for qualifying investment
Developer Credibility
The project is developed by Emirates Developments, managed by Royal Development Company and backed by major holding structures including the IHC Group - one of the region's largest listed groups. Emirates Developments specialises in branded residences, with a portfolio spanning more than 60 projects across in excess of 15 countries, which places this launch within an established branded-development track record rather than a first attempt at the category.
The Jumeirah partnership is operational, not cosmetic. Jumeirah's involvement extends across resident services, amenity operation, and the specification of the residence interiors - the hospitality standard is built into how the building runs day to day, rather than applied as a name over a conventional development.
Private Access
Access to detailed information is arranged privately through the appointed representative. Detailed floor plans, pricing schedules, unit availability, payment-plan terms, and residence specifications are available upon request.


















.avif)


%201.avif)







.avif)