Executive Overview
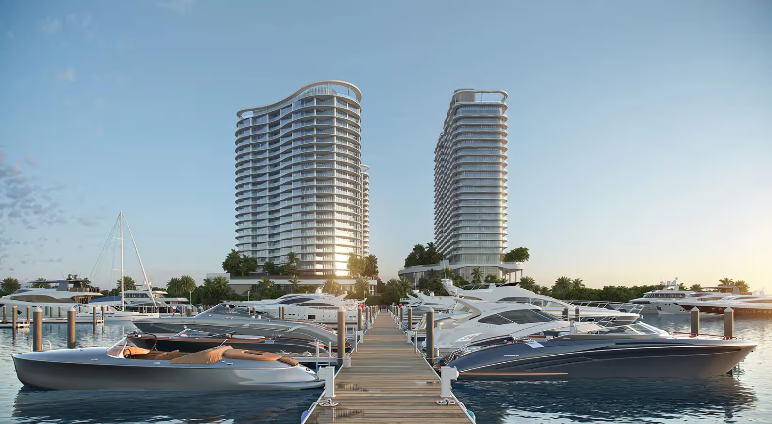
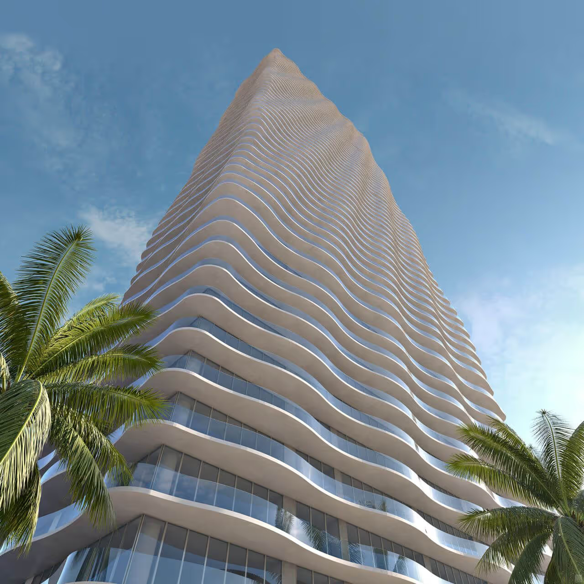
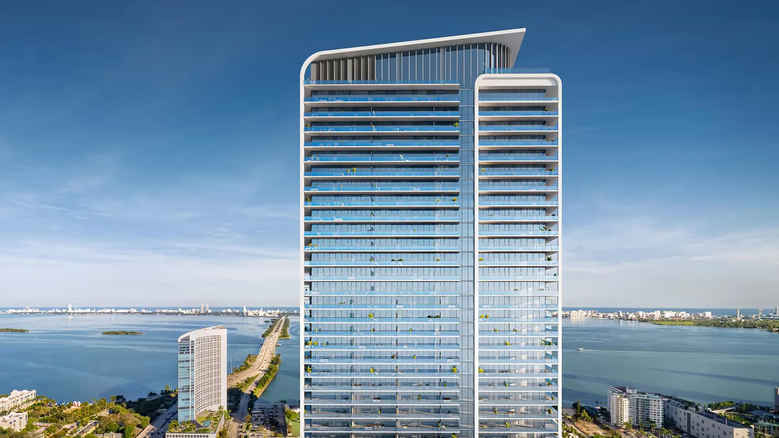
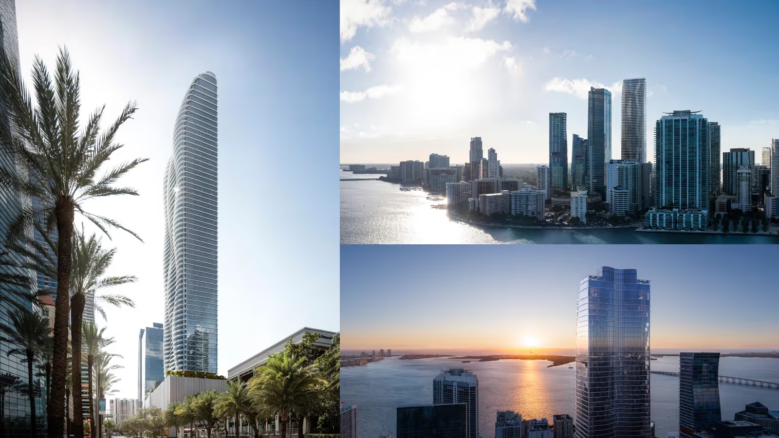
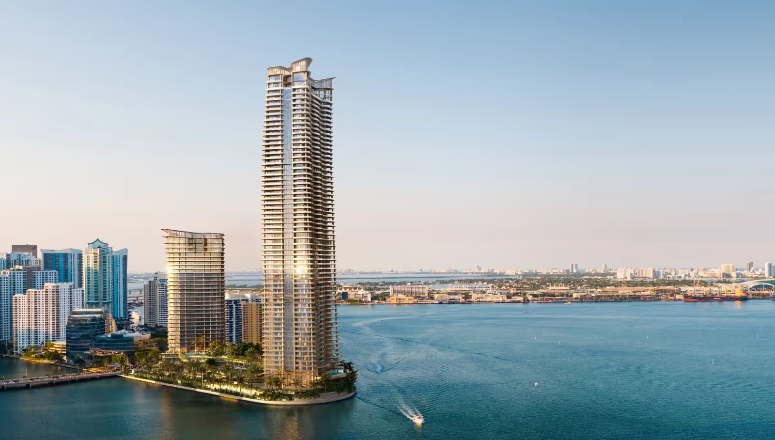
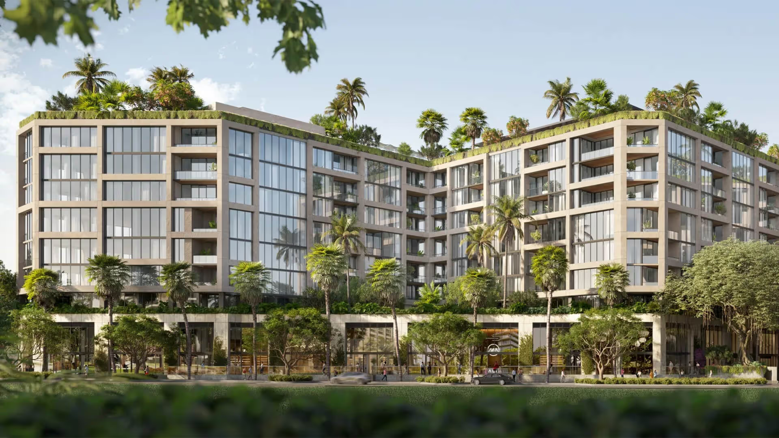
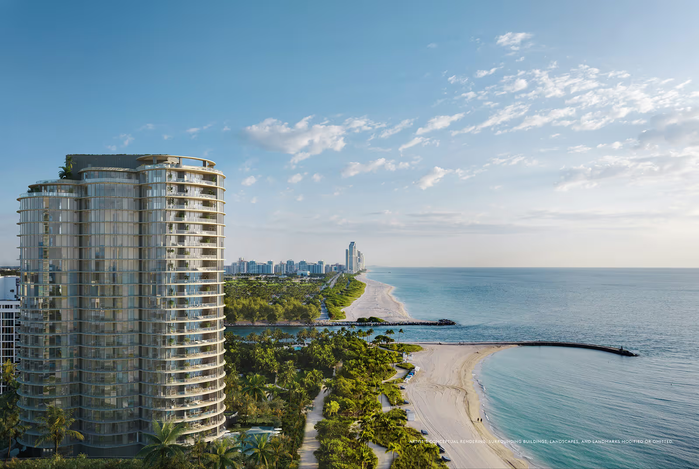
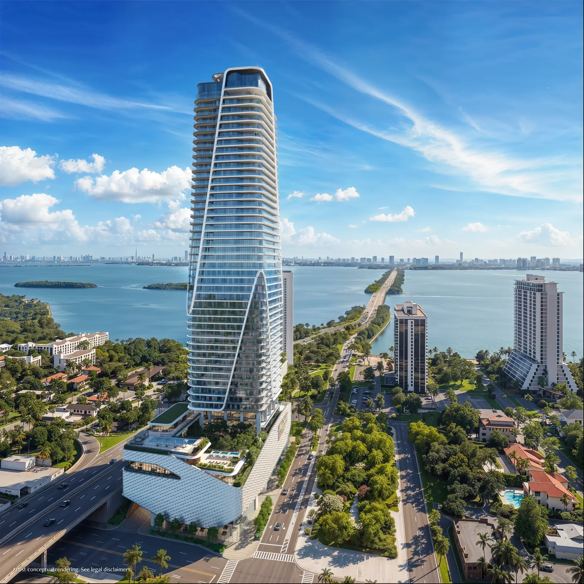
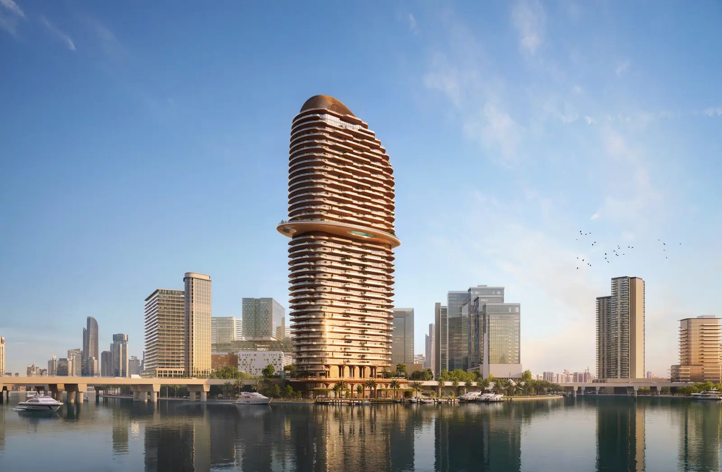
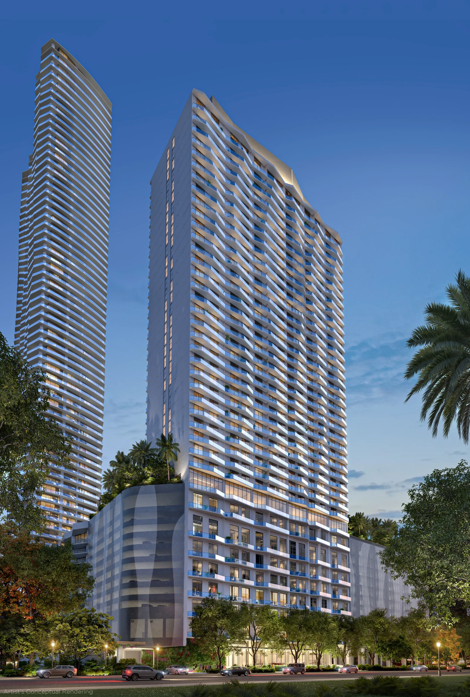
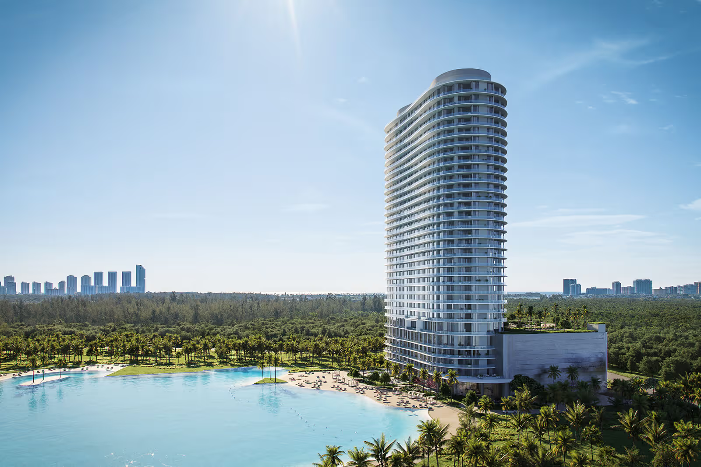
Sole PH1 is the largest residence at Vita at Grove Isle, a two-level penthouse set atop the only new-construction building on Grove Isle, a private 20-acre island in Biscayne Bay reached solely by the gated Grove Isle Drive bridge from Coconut Grove. Architecture is by CallisonRTKL with S&E Architects, and the interiors and wellness spaces are by the Italian studio A++ (ARCH GROUP); the penthouse itself is delivered fully furnished by Artefacto.
The residence spans roughly 7,027 square feet of interior across two levels and adds about 5,665 square feet of terraces, for close to 13,000 square feet under private control. Four bedrooms and five-and-a-half bathrooms open through walls of glass that fully retract, with ceilings of eleven feet in the main living spaces and waterfront terraces thirteen feet deep. A private elevator opens into a grand foyer, and a sculptural stair connects the living level to a rooftop given over almost entirely to the outdoors.
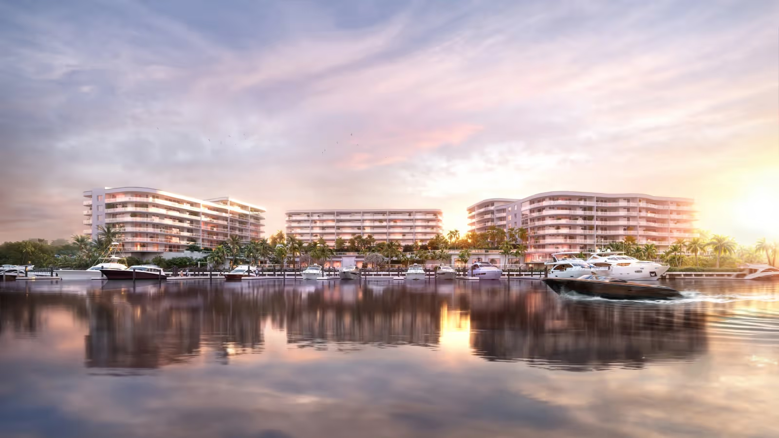
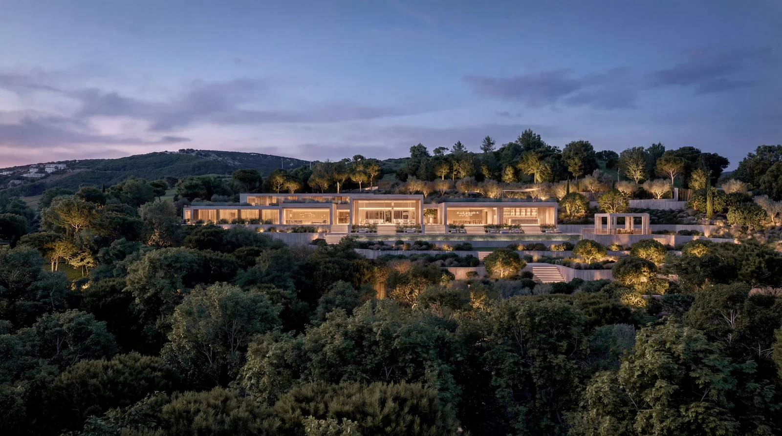
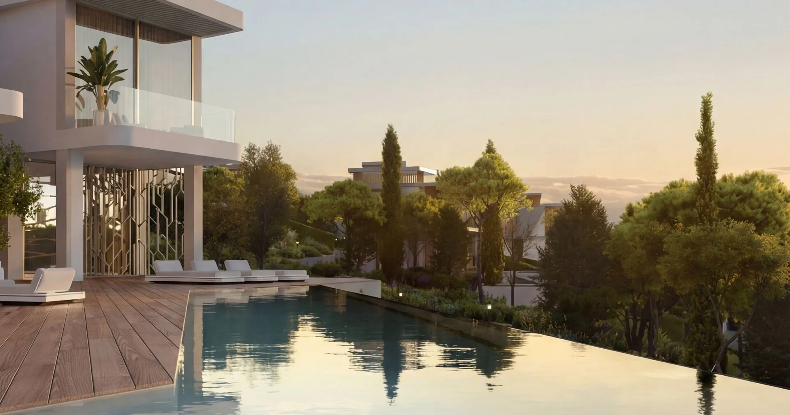
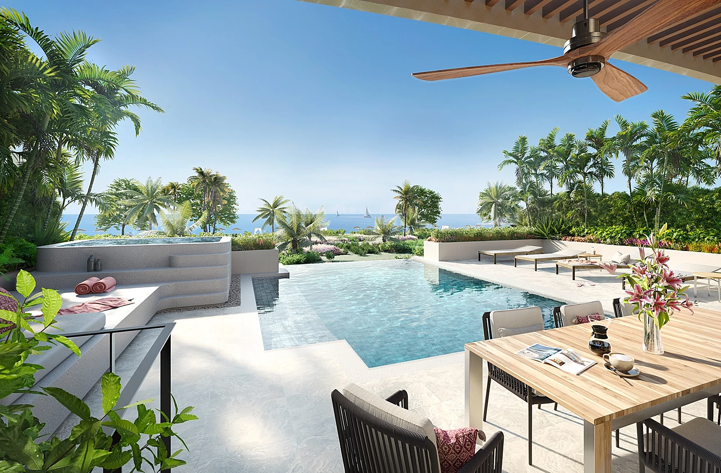
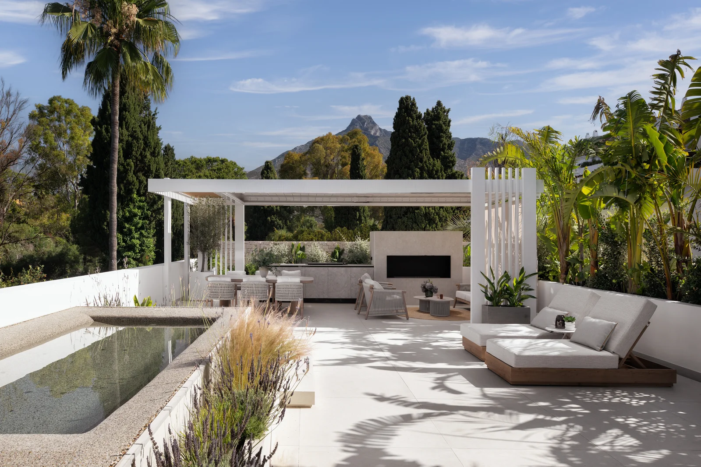
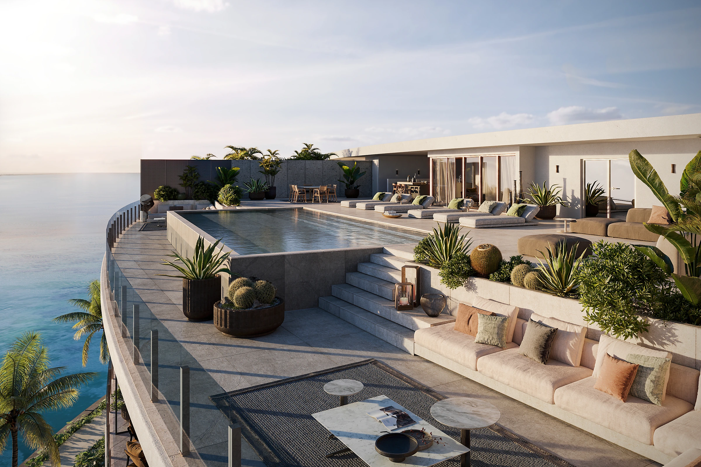
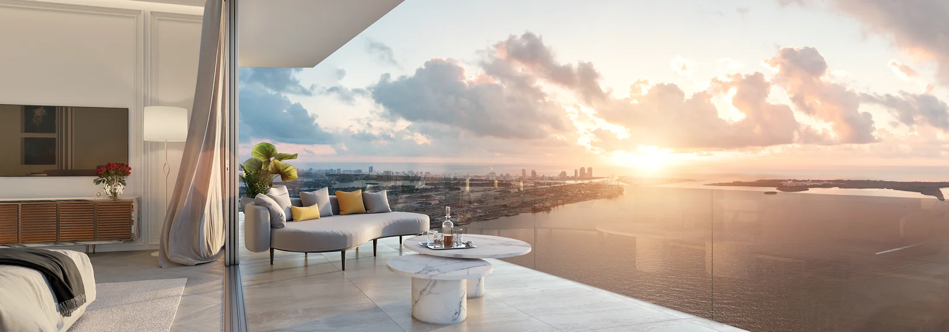
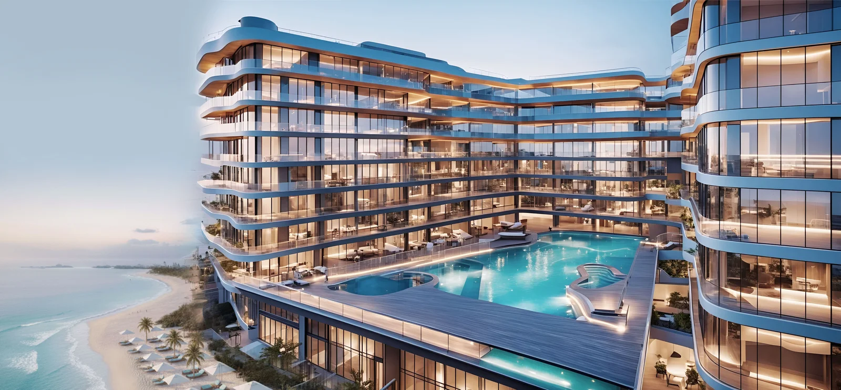
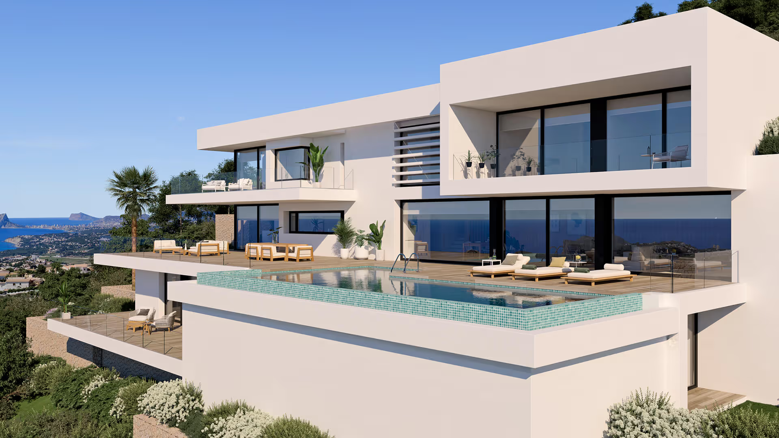
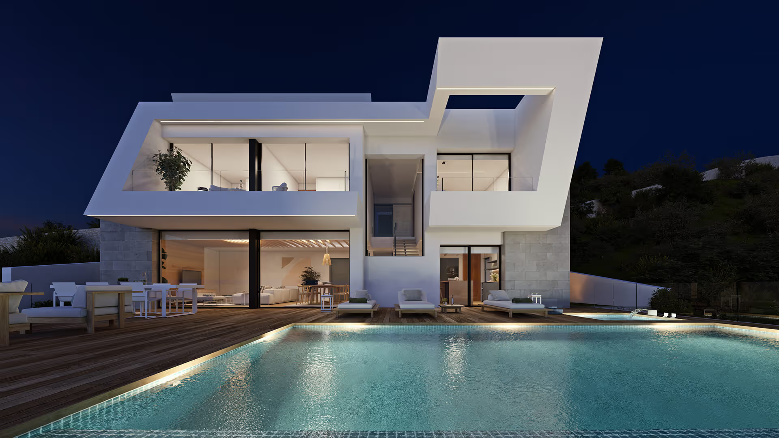
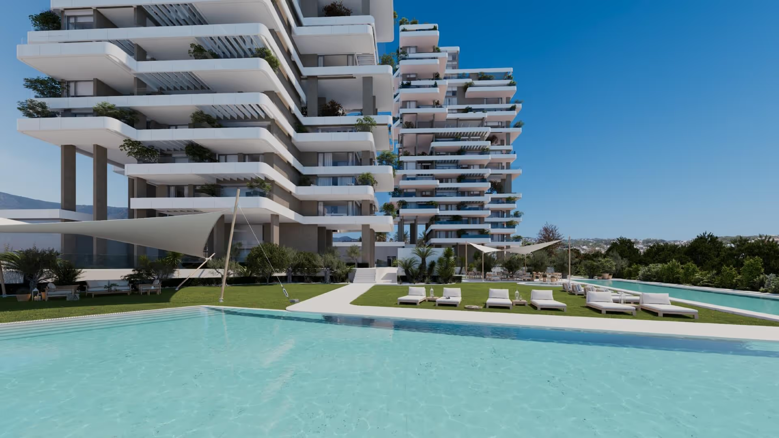
That rooftop is the defining gesture: a private 40-foot pool, a summer kitchen, and a terrace running some 97 feet along the water, oriented to uninterrupted views of Biscayne Bay and the downtown Miami skyline. Below, the island carries a private marina, a members' club, a bayfront pool, and a Baywalk Promenade at the water's edge, shared by only 65 residences.
This is not simply a penthouse. It is a private rooftop estate on a private island.
Key Property Highlights
Property
- Freehold condominium ownership on a private island; Sole PH1, the largest residence at Vita
- Two-level (duplex) penthouse with four bedrooms and five-and-a-half bathrooms
- Approx. 7,027 sq ft of interior plus approx. 5,665 sq ft of terraces (close to 13,000 sq ft in total)
- Private 40-foot rooftop pool, summer kitchen, and a rooftop terrace running approx. 97 feet along the water
- Private elevator entry to a grand foyer; ceilings of 11 feet in main living areas; 13-foot-deep waterfront terraces
- Delivered fully furnished by Artefacto and move-in ready (building completed 2025)
Location
- 5 Grove Isle Drive, a private 20-acre island in Biscayne Bay, Coconut Grove
- Mainland Coconut Grove village - across the private Grove Isle Drive bridge
- Brickell - approx. 15 minutes
- Coral Gables - approx. 15 minutes
- Miami International Airport - approx. 20 minutes
- Miami Beach - approx. 25 minutes
Distinct Features
- Architecture by CallisonRTKL with S&E Architects; interiors and wellness by A++ (ARCH GROUP), Italy
- Delivered fully furnished by Artefacto
- Kitchen by Molteni with Miele appliances; frameless Barausse doors
- Primary bath in book-matched marble; integrated Crestron smart-home system with Lutron HomeWorks lighting
- Walls of glass that fully retract to the terraces; private rooftop with a 40-foot pool and summer kitchen
- The largest of only 65 residences on a gated private island, and the only home in the building with a private rooftop pool - a combination that cannot be reproduced on the Miami mainland
Living Experience
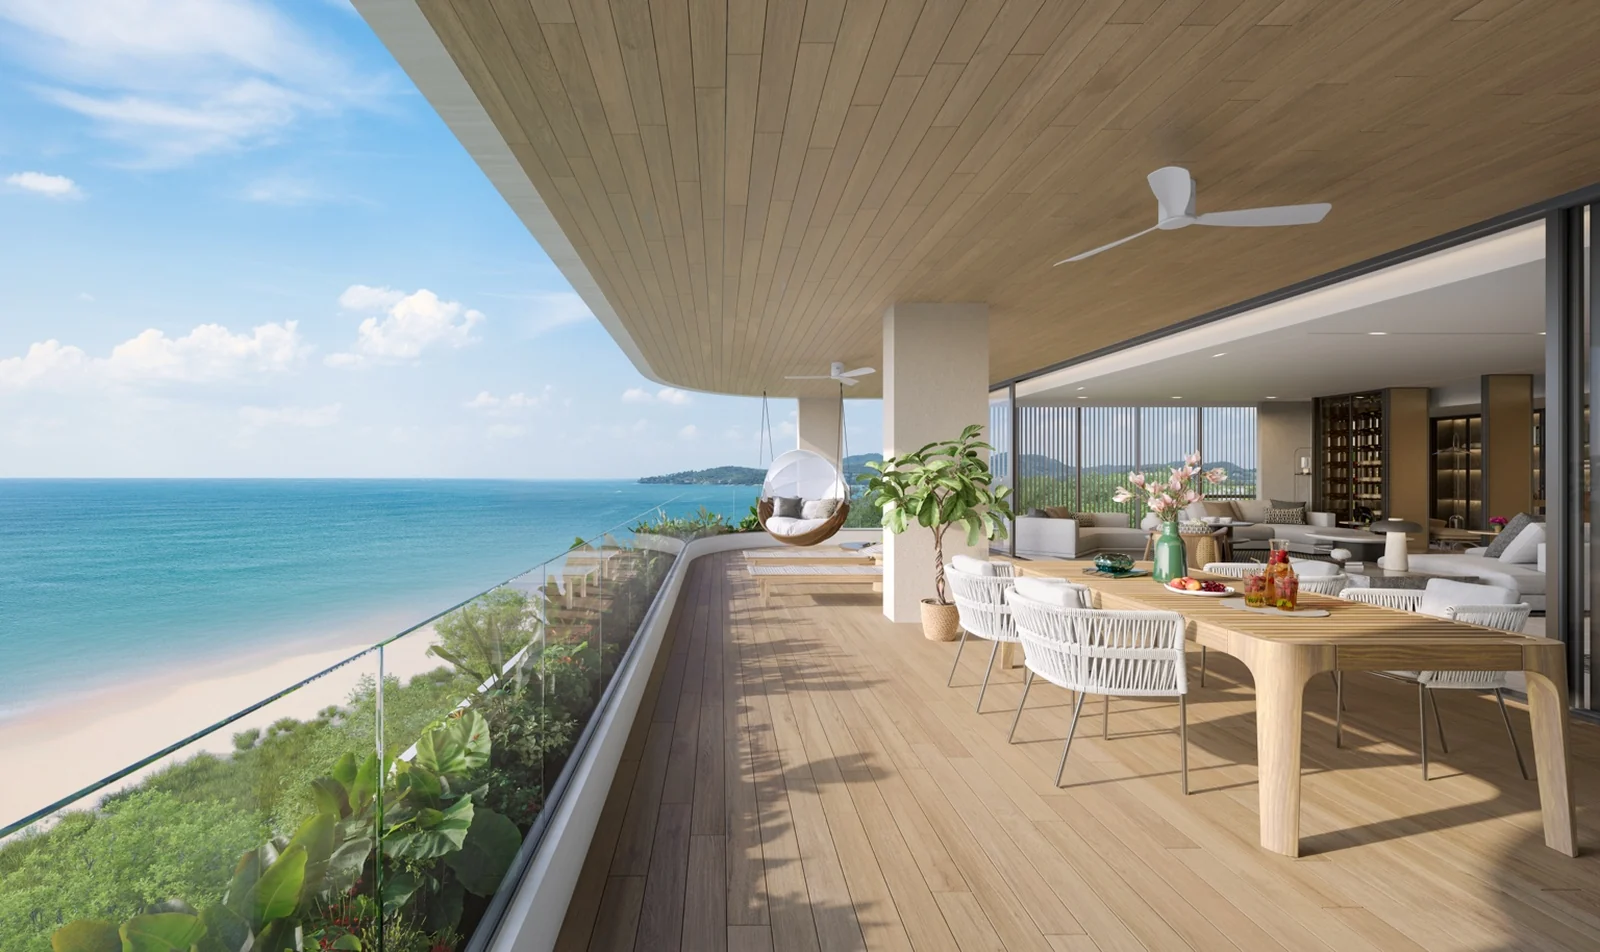
The penthouse lives as two distinct worlds stacked in one home: a main level held quietly against the water, and a rooftop that belongs entirely to the sky. Floor-to-ceiling glass retracts along the living and dining spaces so that the eleven-foot ceilings and the bay read as a single continuous room, while the thirteen-foot terraces function as outdoor salons rather than balconies.
Furnished throughout by Artefacto, the interior favours restraint and natural material over ornament, letting the water set the tone. The principal living and dining room runs nearly forty feet wide, the primary suite opens directly to the bay, and a sculptural stair draws the eye up toward the rooftop and its pool.
- Two-level layout with a private elevator opening into a grand foyer and 6-foot-wide galleries
- Molteni kitchen with Miele appliances and integrated wine storage, plus a summer kitchen on the rooftop
- Primary suite facing Biscayne Bay with a book-matched marble bath and spa-inspired design
- Private 40-foot rooftop pool with upper and lower decks and a bayfront terrace running approx. 97 feet
- Frameless Barausse doors, Crestron smart-home integration, and Lutron HomeWorks lighting throughout
- Walls of glass that fully retract to connect every principal room to the terraces and the water
The result is a home that lives like a private villa in the sky, held above the island yet open to the bay on every side.
Unique Value Proposition
Sole PH1 occupies a positioning gap that is structurally difficult to reproduce, for several distinct reasons.
First, the asset itself: it is the single largest residence at Vita, with a private rooftop pool and summer kitchen that no other home in the building carries. Second, the site: Grove Isle is a 20-acre private island, and there is no comparable parcel of unbuilt island land inside Miami's urban core. Third, scale: only 65 residences share the entire island and its amenities, a ratio no mainland tower can match. Fourth, permanence: the marina, promenade, and club are already built and operating, so the setting is a delivered reality rather than a future promise.
- The largest residence at Vita, and the only one with a private 40-foot rooftop pool
- A 20-acre private island address minutes from Brickell and Coral Gables
- Only 65 residences sharing the island's marina, club, and amenities
- Delivered fully furnished by Artefacto and move-in ready, not off-plan
This is not simply a scarce penthouse. It is a one-of-one rooftop estate on a finite private island.
Investment Perspective
The investment case rests on structural positioning rather than projected return. Waterfront land inside Miami's core is effectively built out, and island land of this kind - already entitled, developed, and amenitised - does not come to market. As the single largest residence on the island, Sole PH1 sits at the top of a resale pool of just 65 homes, with a private rooftop pool that has no direct equivalent in the building.
Directly comparable inventory is limited: most new Miami supply is high-density mainland or oceanfront towers, few of which offer a private marina, gated island access, and a duplex penthouse with its own rooftop pool together. Because the building is fully delivered and the residence is furnished and move-in ready, the construction and timing risk that accompanies off-plan alternatives is removed.
No specific return projections are implied.
Design & Brand Pedigree
The penthouse's credibility comes from its design partnership. Architecture is by CallisonRTKL, a global practice with more than seven decades of work, alongside Miami-based S&E Architects, while the interiors and wellness spaces are the work of A++, the international brand of Italy's ARCH GROUP.
That authorship carries through to the fixtures and the furnishings: a Molteni kitchen with Miele appliances, frameless Barausse doors, book-matched marble in the primary bath, and a full Artefacto furniture package, integrated with Crestron and Lutron control. The level of finish stays consistent from the island's amenity spaces to the interior of the home rather than a superficial specification.
Private Access
Access to full documentation is arranged privately on request. Detailed floor plans, the furnishing schedule, finish specifications, and current availability are available upon request.

















.avif)


%201.avif)







.avif)