Executive Overview
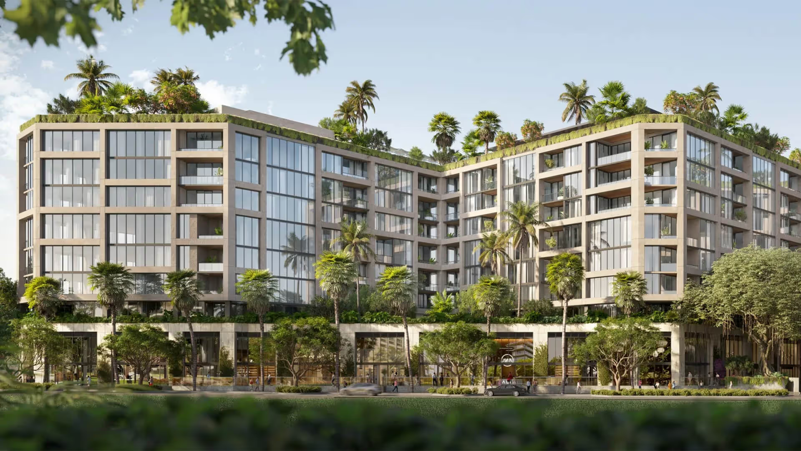
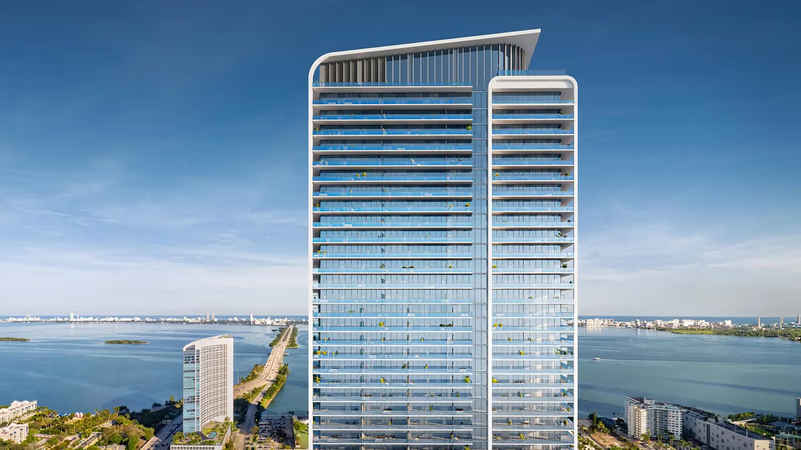
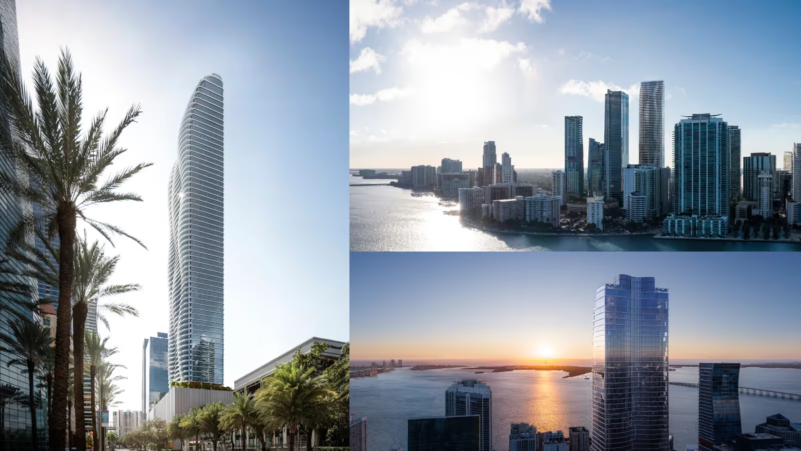
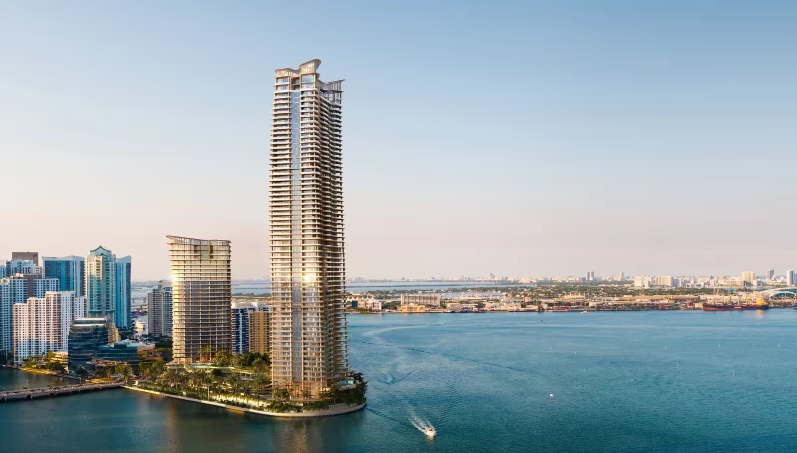
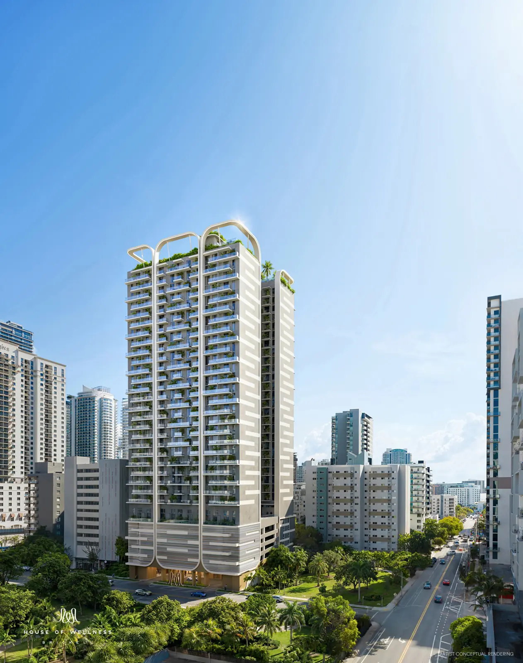
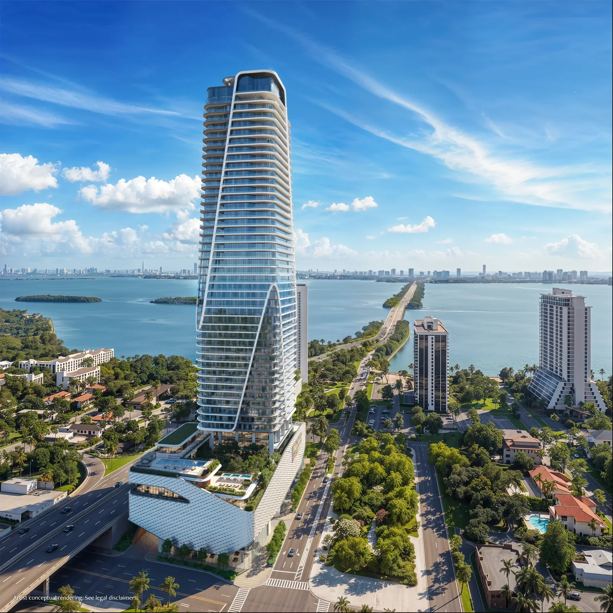
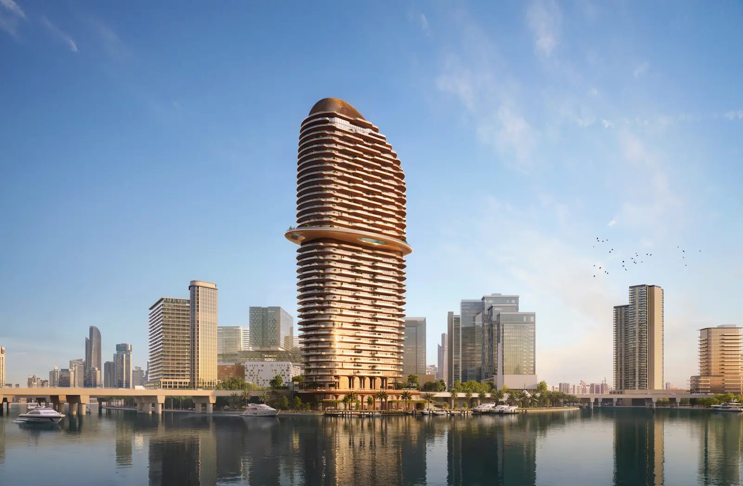
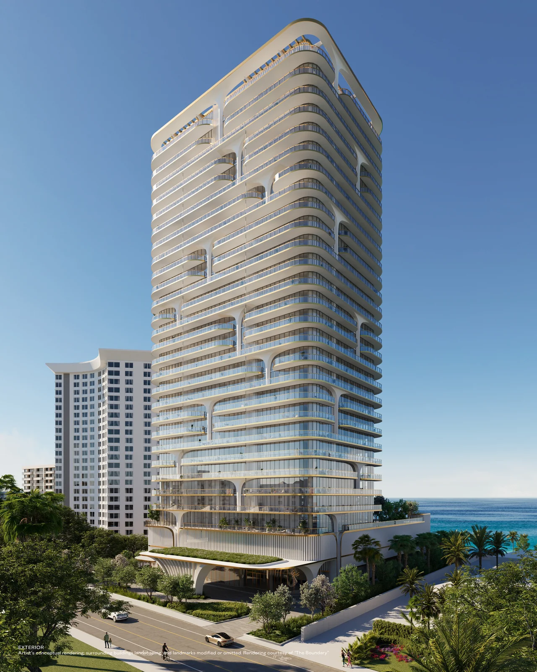
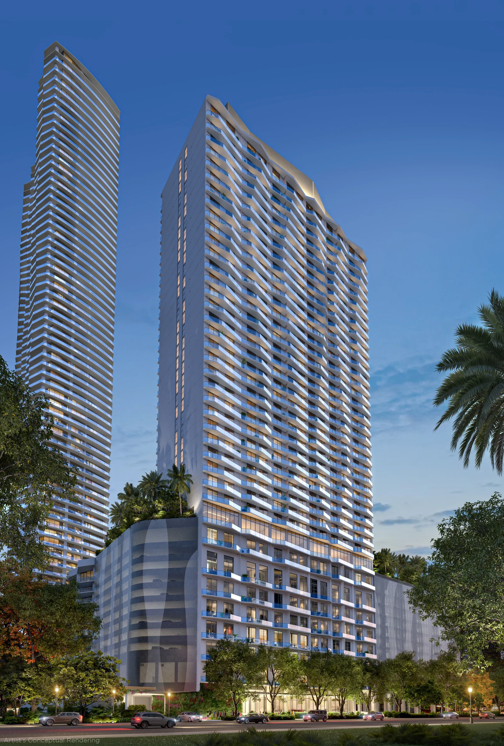
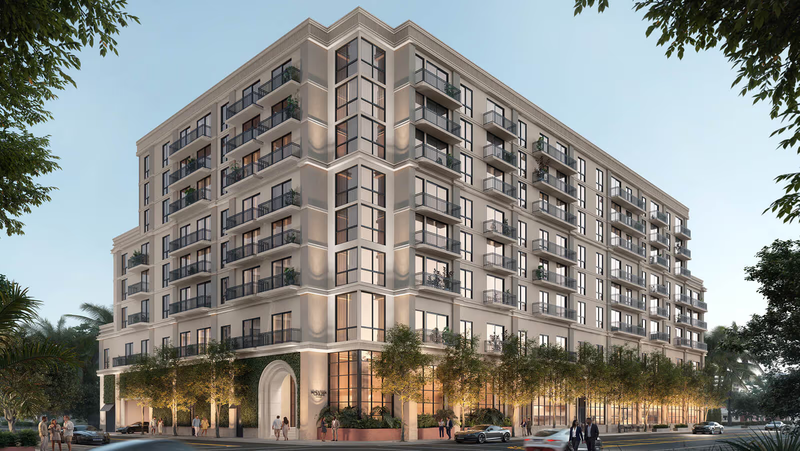
House of Wellness Brickell is a 34-storey, 656-residence condominium at 152 SW 9th Street, designed by Studio Mc+G Architecture under founding principal Jennifer McConney, with interiors, landscape and urban design by Urban Robot Associates of Miami Beach. It is positioned as Miami's first residential development conceived entirely around wellness rather than fitted with wellness facilities after the fact. The amenity programme, the on-site staffing and the resident software are organised around one documented method, and the residences are priced below the threshold at which Miami's other wellness-positioned product begins.
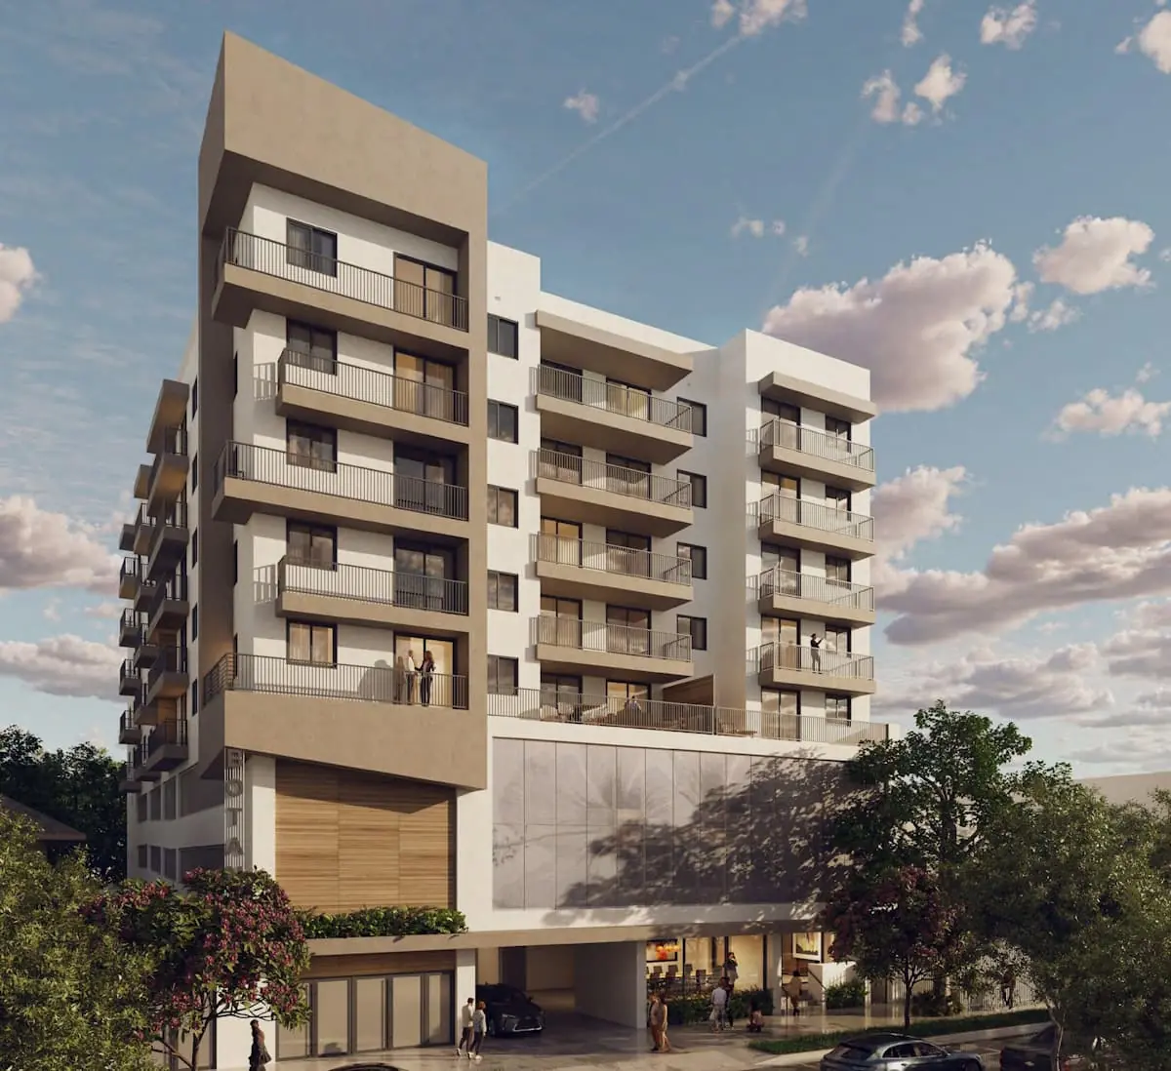
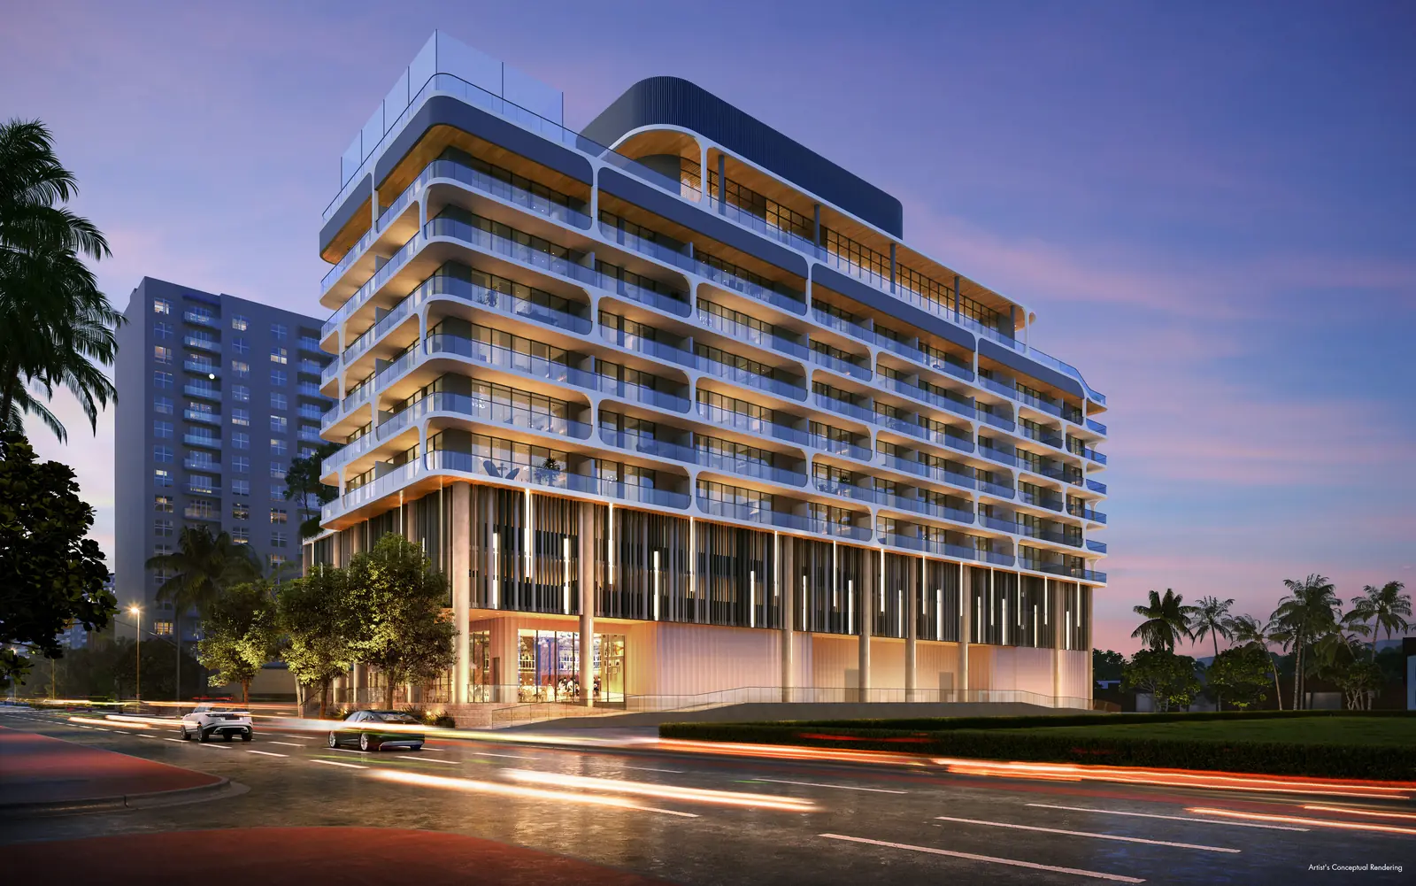
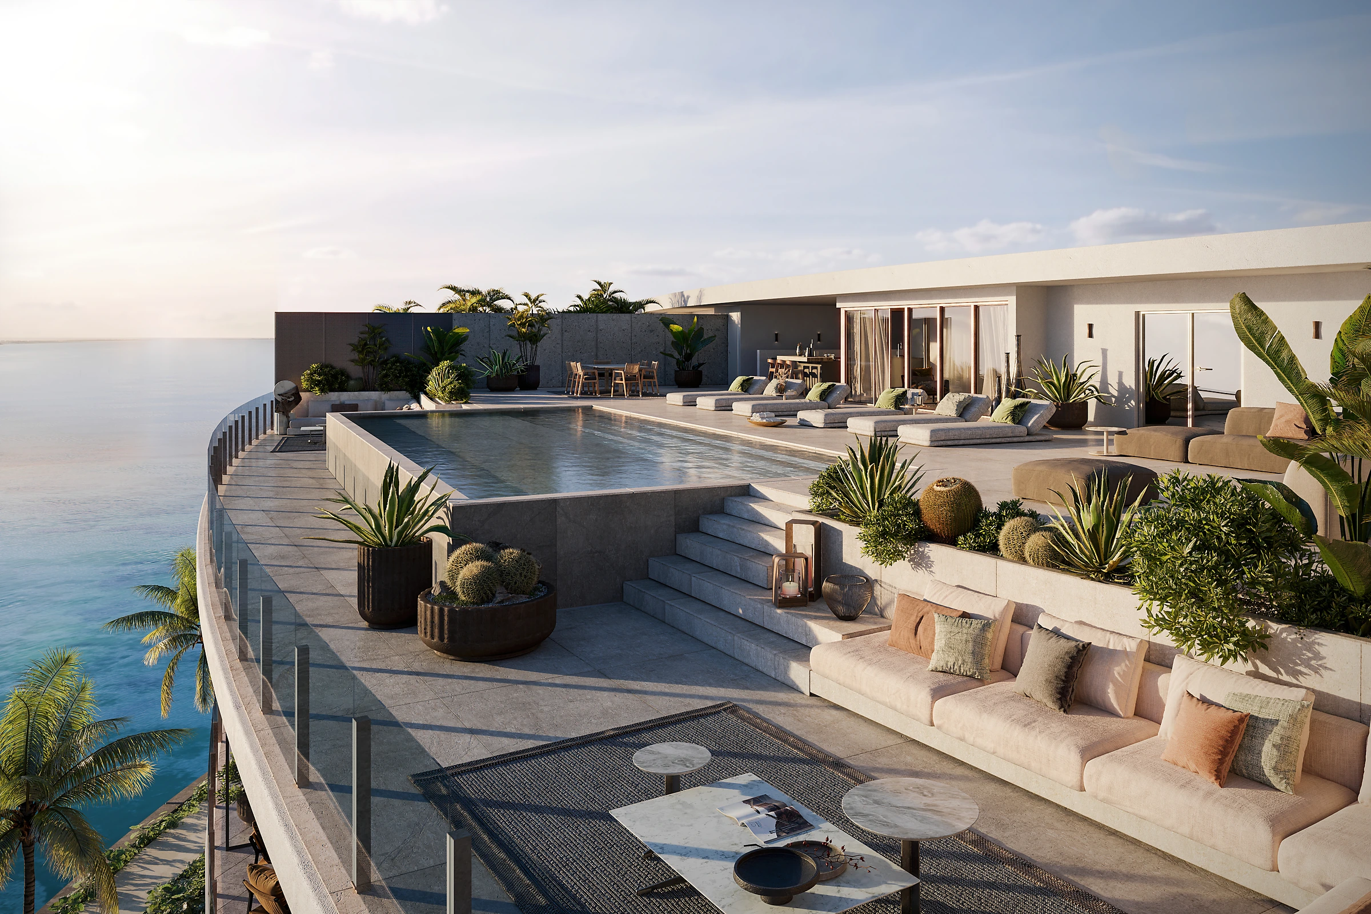
Residences begin on the seventh floor and run to the thirty-fourth, above five storeys of private parking. Studios, one-bedrooms and two-bedrooms carry ceiling heights of 9 feet 4 inches, finished flooring throughout, premium appliance packages and polished concrete balconies in select lines with Brickell and Biscayne Bay exposure. More than 22,000 sq ft of amenity space is split across two levels: a seventh-floor deck combining indoor and outdoor gathering space, and a rooftop given to a skyline pool, a clubhouse with event kitchen, grills and outdoor lounge. Urban Robot's interior approach keeps visual weight low - two-tone cabinetry with terrazzo countertops, porcelain bathroom tile, pale timber and plaster - so that residences at this footprint read as calm rather than compressed.
The site carries an argument of its own. The Underline, Miami's linear park built beneath the Metrorail viaduct, runs directly alongside. The Brickell Metrorail and Metromover interchange is a short walk south, connecting to Brightline at MiamiCentral without a car. Mary Brickell Village and Brickell City Centre are both within walking distance. These are fixed public assets - a rail corridor, a park built over it, a retail core already delivered - not amenities a building can claim credit for or lose.
This is not simply a residence with wellness facilities. It is a staffed wellness programme with a residence attached.
Key Property Highlights
Property
- Freehold condominium ownership; 656 residences across 34 storeys
- Studio, one-bedroom and two-bedroom layouts; residences begin on level seven
- Approx. 337 to 687 sq ft of interior area, depending on line and level
- Ceiling heights of 9 ft 4 in and finished flooring throughout
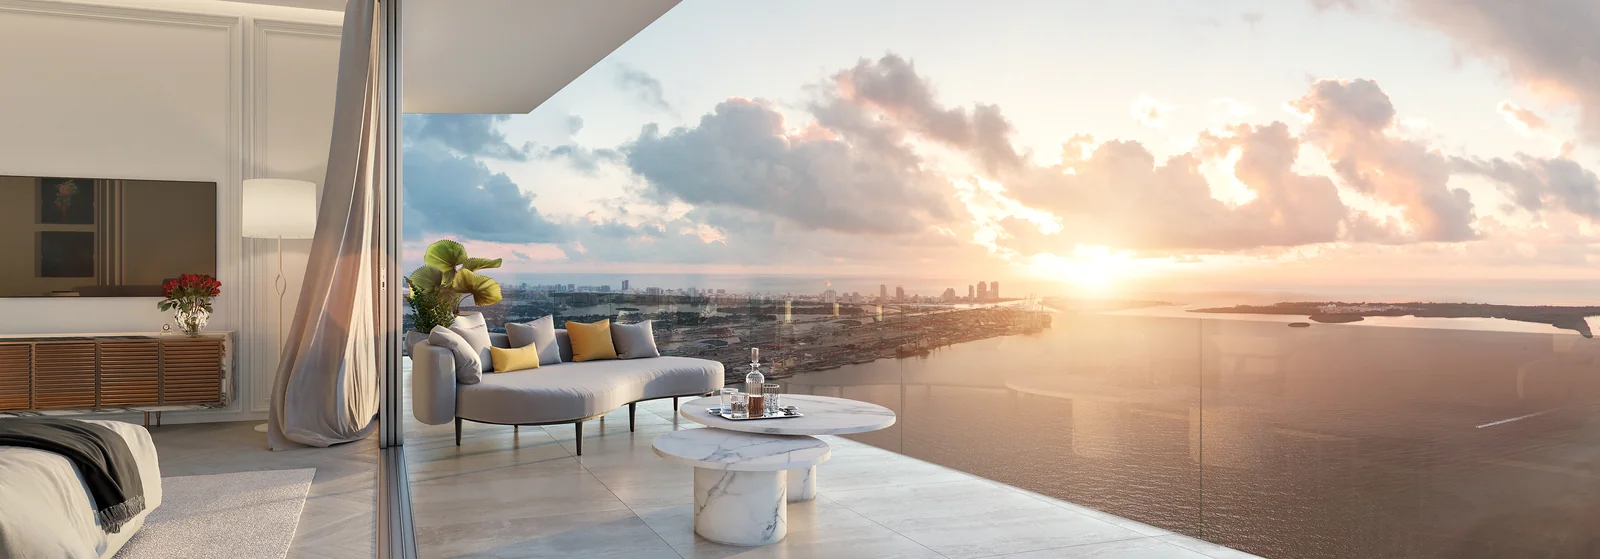
- Polished concrete balconies with Brickell and Biscayne Bay views in select residences
- Premium appliance package including cooktop, refrigerator, dishwasher and speed oven
- Two-tone cabinetry with terrazzo countertops and porcelain bathroom tile
- Five storeys of private parking within the podium
- Minimum rental term of 15 days, materially shorter than the 30-day, six-month or annual minimums most Brickell condominiums impose
- Association fee of $1.60 per sq ft per month, covering the wellness amenity and services programme
- Off-plan; pre-construction sales launched February 2026, estimated delivery Q3 2029
- 24-hour concierge and security, in-house building management and a dedicated leasing office on site
Location
- 152 SW 9th Street, Brickell, Miami, Florida
- The Underline linear park - adjacent
- Brickell Metrorail and Metromover station - approx. 5 minutes on foot
- Mary Brickell Village - approx. 5 minutes on foot
- Brickell City Centre - approx. 10 minutes on foot
- Brightline MiamiCentral - approx. 10 minutes
- Downtown Miami and Bayfront Park - approx. 10 minutes
- Miami International Airport - approx. 15 minutes
- South Beach - approx. 20 minutes
Distinct Features
- Miami's first residential development designed in full around wellness rather than retrofitted with it
- Architecture by Studio Mc+G Architecture, founded by Jennifer McConney, whose current work includes the restoration of the Delano Hotel and the Thompson Hotel in Miami
- Interiors, landscape architecture and urban design by Urban Robot Associates, a single Miami Beach studio carrying the project from streetscape to residence
- The Integrated Wellness Method: a documented five-step framework - comprehensive assessment, personalised blueprint, daily programming, Lifestyle Director, ongoing progress tracking
- A 360-degree health and wellness assessment for every resident on move-in, with progress tracked through a dedicated building app
- On-site practitioners including nutritionists, personal trainers, physical and massage therapists, estheticians and IV therapy
- More than 22,000 sq ft of amenity space across a seventh-floor deck and a rooftop level
- Full-service spa with hammam, steam room, sauna and cold plunge - a combination rarely delivered in a condominium at this entry price
- An on-site Lifestyle Director and Wellness Ambassadors as permanent staffed roles rather than a concierge add-on
- A 15-day minimum rental term with an on-site leasing office and in-house management, giving owners a rental cycle most of the submarket cannot legally run
- Miami's only wellness-programmed condominium currently launching from the $400,000s, in a city where comparable wellness-positioned product begins above $1 million
Living Experience
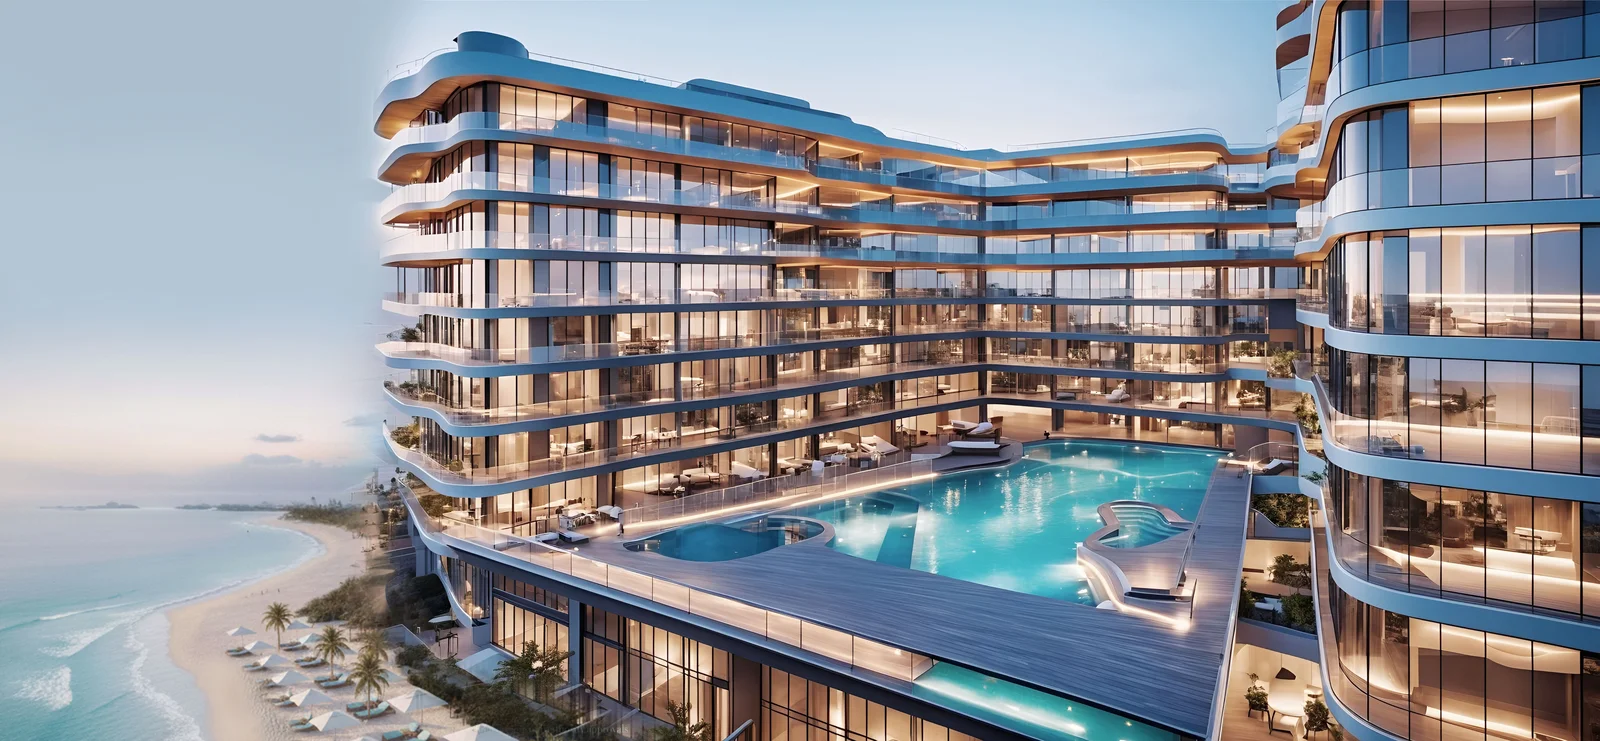
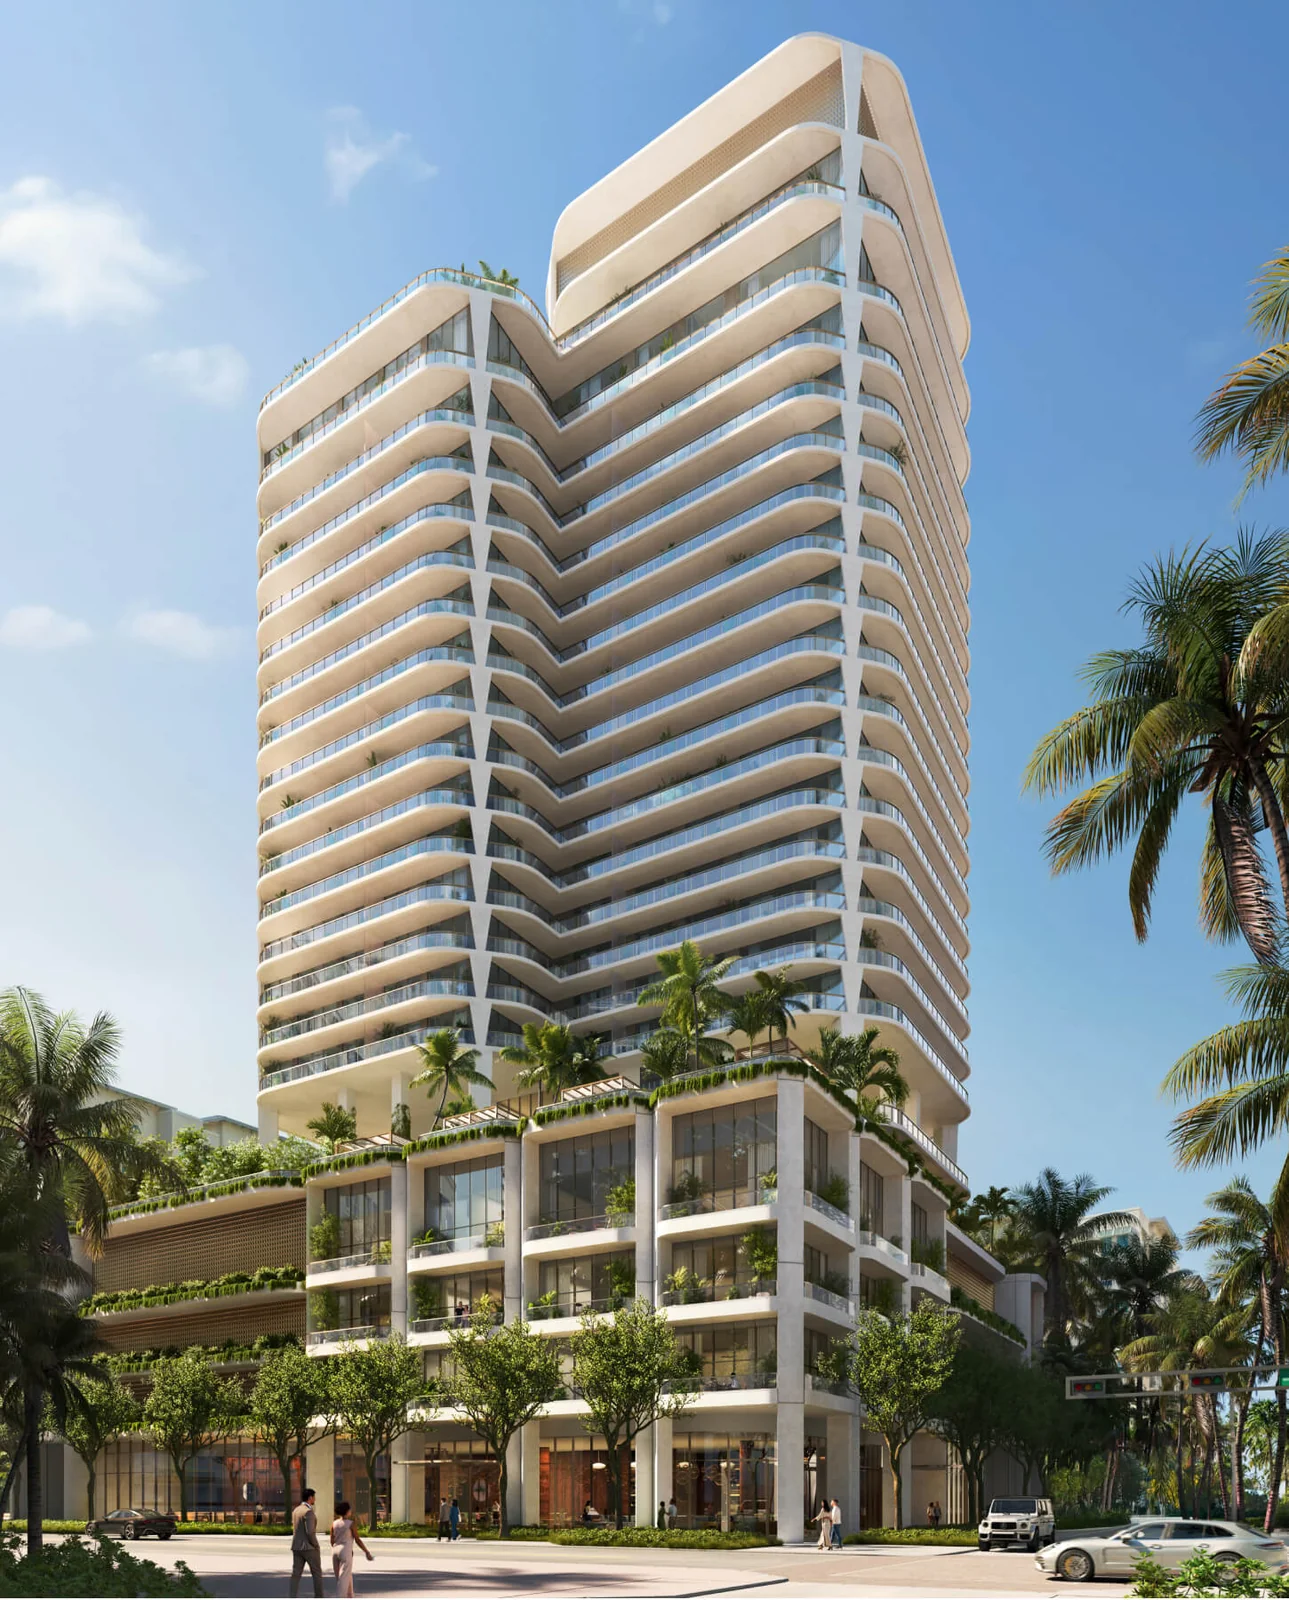
What this building offers is a day that is already organised for you. The architecture supports that rather than announcing it: residences are lifted seven floors above the street so that the lowest home still looks out rather than across, the arched structural frame carries planting on every level so the facade reads green from the ground, and the amenity floors are placed at the two points where light is best - the seventh-floor deck, shaded and cross-ventilated, and the roof, open to the skyline and the bay.
Urban Robot Associates approached the interiors as background rather than statement. The palette is restrained - pale timber, plaster, terrazzo, porcelain - and the built-in joinery does the work that furniture would otherwise have to do, which is what allows a 337 sq ft studio to function as a full home rather than a compromise. The amenity interiors move in the opposite direction: darker, heavier, more tactile, with travertine and brass in the spa and dense planting through the recovery courtyard, so that leaving the residence registers as a change of state.
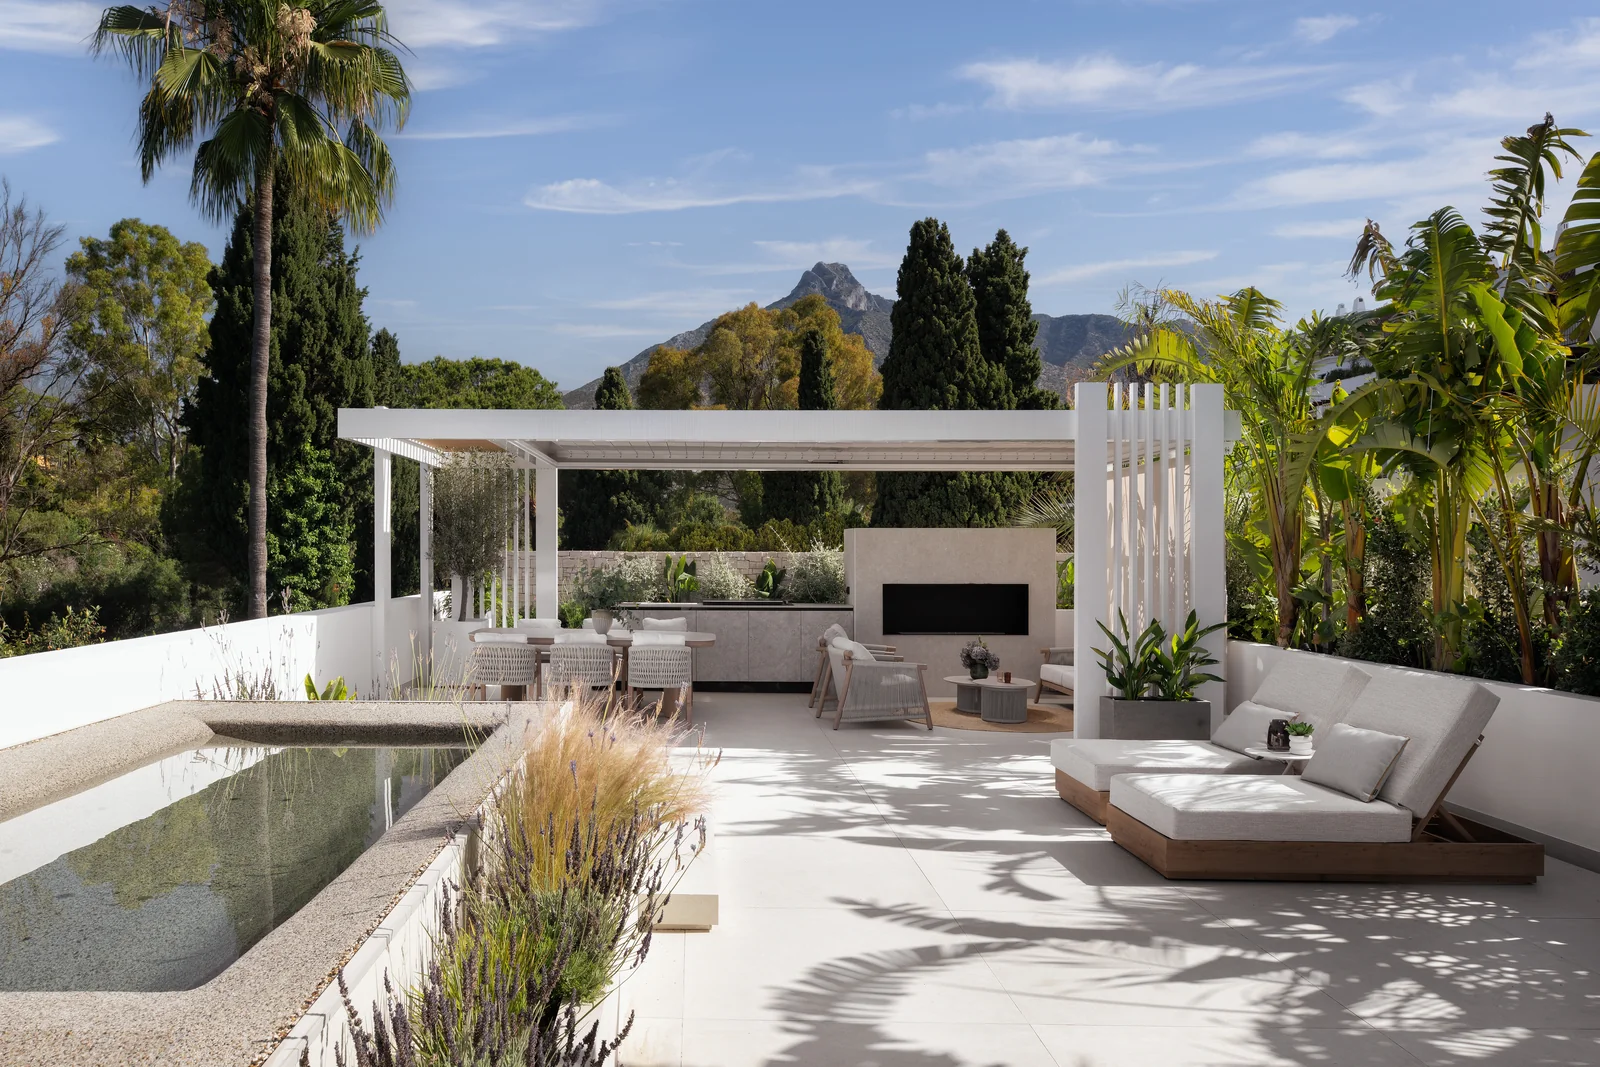
- Skyline rooftop pool with lounge chairs and cabanas, rooftop clubhouse with event kitchen, grills and outdoor lounge
- Full-service spa with hammam, steam room, sauna and cold plunge
- State-of-the-art gym, private personal training room, indoor and outdoor functional training area and an outdoor class terrace
- Comprehensive 360-degree health and wellness assessment on move-in, personalised wellness plans with ongoing follow-ups
- Nutritionist consultations, personal training, physical therapy, massage therapy, esthetician services and IV therapy
- Co-working spaces, social lounge, podcast room, juice bar and pantry
- Community classes, an on-site Lifestyle Director and Wellness Ambassadors
- Ground-floor rideshare lounge, pet-friendly amenities including a dog spa and dog park
- Dedicated wellness app for service bookings and management, 24-hour concierge and security
- In-house professional building management and a dedicated leasing office
The result is a building where the distance between intention and action is measured in floors rather than in traffic.
Unique Value Proposition
House of Wellness Brickell occupies a positioning gap that is structurally difficult to reproduce, for five distinct reasons.
First, price architecture. Every other wellness-positioned residential product in Miami starts above $1 million; this one starts in the $400,000s. That is not a discount on the same asset - it is a different unit-mix decision, taken at the outset, that puts a fully programmed wellness building within reach of a buyer pool the category has never addressed. Second, the programme is staffed rather than specified. A Lifestyle Director, Wellness Ambassadors and resident practitioners are operating roles, not a list of rooms; a competitor can copy a hammam far more easily than a service organisation. Third, permission. The 15-day minimum rental term is written into the building rather than negotiated by an owner, and it cannot be added later to a condominium whose governing documents already impose a longer minimum - which is the case across most of Brickell. Fourth, the amenity ratio is delivered by scale rather than exclusivity: 656 residences make more than 22,000 sq ft of amenity space and a full practitioner roster economically viable at $1.60 per sq ft per month, which a boutique building of the same positioning could not fund. Fifth, the location is anchored to infrastructure that is already built - the Metrorail and Metromover interchange, The Underline, Brickell City Centre and Mary Brickell Village - rather than to a masterplan still in permitting.
- Wellness-programmed residences from the $400,000s in a category that otherwise begins above $1 million
- A documented, staffed method rather than an amenity list: assessment, blueprint, daily programming, Lifestyle Director, tracking
- A 15-day minimum rental term, giving owners a shorter cycle than most Brickell buildings permit
- More than 22,000 sq ft of amenity space and on-site practitioners at $1.60 per sq ft per month, funded by scale rather than priced into a boutique premium
- Direct adjacency to The Underline and a short walk to the Brickell Metrorail and Metromover interchange
- Studio to two-bedroom footprints that keep the absolute cost of ownership - and therefore the resale audience - wide
This is not simply the cheapest way into a wellness building. It is the only price at which the category currently exists in Miami.
Investment Perspective
The investment thesis rests on positioning rather than projection, and it turns on two structural features: the rental term and the cost base. A 15-day minimum lets an owner run a materially shorter cycle than the 30-day, six-month or annual minimums that most Brickell condominium documents impose - a permission that travels with the unit and that competing buildings cannot grant retrospectively. Brickell is the densest rental submarket in Miami and, on the Zillow and RentCafe data cited in the project's own materials, leads the city on rental pricing across studio, one-bedroom and two-bedroom types.
On the cost side the arithmetic is unusually legible. The association fee runs at $1.60 per sq ft per month - roughly $540 for a 337 sq ft studio and about $1,100 for a 687 sq ft two-bedroom - and it absorbs the gym, spa, recovery, co-working, classes and programming that a Brickell resident would otherwise buy separately. The project's own comparison puts the standalone cost of those services at $760 to $1,440 per month, which places the smaller residences below the cost of assembling the same lifestyle elsewhere in the neighbourhood. Those same materials cite a Global Wellness Institute meta-analysis of more than 300 studies placing wellness-designed residences at approximately a 16 percent sales premium over conventional equivalents, and a 13 to 19 percent rental premium over comparable conventional product in Miami; these are category-level findings rather than building-level guarantees and should be verified independently.
On supply: Brickell's developable land is effectively exhausted at the core, and no other Miami project currently pairs a staffed wellness programme with a sub-$500,000 entry point. Delivery is estimated for Q3 2029, which places the asset's handover well beyond the current delivery wave. The absolute cost of ownership at studio and one-bedroom footprints keeps the resale and rental audience wide rather than narrow, which matters more in a high-inventory submarket than headline size does. Payment terms, association budgets, rental rules and the delivery schedule should all be verified independently as part of due diligence. No specific return projections are implied.
Design & Brand Pedigree
Studio Mc+G Architecture is led by Jennifer McConney, who launched more than 600 projects across hospitality, resort, historic preservation, commercial retail and residential work before founding the practice. Its current portfolio includes the restoration of the Delano Hotel and work on the Thompson Hotel and Wynwood Works in Miami's arts district - a hospitality-weighted record that is directly relevant to a building whose value depends on how well its service floors actually run.
Urban Robot Associates holds an unusually wide brief here. The Miami Beach collective covers architecture, interior design, landscape architecture and urban design, and on this project it carries all of them, which is why the planting on the facade, the recovery courtyard and the residence palette read as one decision rather than three. Sales and marketing are directed by Fortune Development Sales, the on-site representative for more than 80 South Florida projects, with a brokerage network reaching buyers from Manhattan and São Paulo to Hong Kong and Paris.
The design authorship is integrated from streetscape through to the residence interior, rather than a set of names attached to separate scopes.
Private Access
Access to full documentation is arranged privately on request. Detailed floor plans, the current price and availability schedule, payment terms, association budgets, rental programme documentation and the delivery schedule are available upon request.
















.avif)


%201.avif)








.avif)